Skip main navigation
Closed
  • $680,000

    5029 Carpenter Ave, Oswego, IL 60543

    5beds
    3,687sqft
    Single Family Residence
    Built in 2017
    0.87 Acres Lot
    $726,700 Zestimate®
    $184/sqft
    $4,504 Estimated rent

    Home value

    $726,700

    $690,000 - $763,000

    $4,504/mo

    Zestimate® history
    Loading
    Loading...

    Owner options

    List your home for rent

    $4,504/mo

    Rent Zestimate®

    Find your next renter with Zillow Rental Manager. Plus, with online applications, you can quickly screen prospective tenants – for free.

    Learn more

    $4,504/mo

    Rent Zestimate®

    Refinance and save

    $4,241/mo

    Est. payment

    Refinancing to a lower rate could help reduce your monthly payments and save thousands over the life of the loan.

    See today's rates

    $4,241/mo

    Est. payment

    Explore your selling options

    Work with a Zillow partner agent

    Leverage their expertise and Zillow's premium Showcase listings to get your home seen by more buyers.

    Get started

    List with your own agent

    Get your home in front of millions of buyers by listing it on Zillow.

    Learn how to do it

    Sell it yourself

    Take full control of how buyers see your home on Zillow by listing For Sale by Owner (FSBO).

    List your home

    What's special

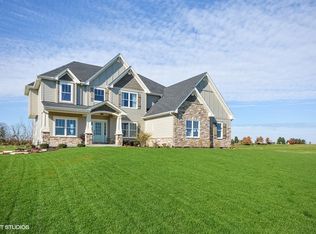
    *Sellers are relocating and are HIGHLY motivated to sell!!!!!!!* Dont miss this stunning 5 bedroom, 2.5 bath home in the sought-after Hunt Club Subdivision! The community includes amenities such as a pool and clubhouse while being within walking distance to the elementary school. Nestled in a cul-de-sac, this beautifully landscaped home boasts a large backyard space for entertaining. You'll find a stone patio (2018 - Bell guard) with a fire pit, built-in Weber Grill and outdoor fridge alongside a seating area with tv (and cover) making the space perfect for those beautiful summer nights with friends and family. The exterior also provides a Timbertech Legacy deck with low voltage lighting (2017), fenced-in dog run (2018) with a refreshed stain (April 2024) and an irrigation system covering the entire property. Solar electric panels were placed on the home in 2023. All of these amazing features and we haven't even started talking about the interior! As you walk in through the front door you'll find fresh paint and touch-ups throughout including updated carpet on the first floor and stairs going up to the 2nd floor (April 2024) as well as over $12,000 worth of upgraded lighting. As you walk in, you are greeted with the formal dining room and living room. The open concept kitchen / family room provides ample space for your cooking needs as well as cozy movie nights in front of the fireplace. The kitchen showcases granite counter tops, white cabinetry, a large island and upgraded stainless steel appliances. As you make your way through the kitchen to the mudroom you can enter the 3 car garage with ample storage space or head outside to the fenced-in dog run. The mudroom includes a dog shower for your convenience. An office area and half bathroom complete the first floor. As you make your way up to the second floor, you're greeted by the massive primary suite with spacious walk-in closets and extra attic storage space. Four additional bedrooms share a well-appointed full bathroom. The unfinished full basement is ready for you to make it your dream space with plumbing already roughed in. Don't miss out on this exquisite home in the beautiful Hunt Club Subdivision!

    Zillow last checked:

    Listing updated:

    Listed by:

    Kristy Garcia 708-491-3707,

    Coldwell Banker Realty,

    Walter Burrell 630-514-2237,

    Coldwell Banker Realty

    Bought with:

    Aniya Hoggan

    john greene, Realtor

    Source: MRED as distributed by MLS GRID,MLS#: 12124117MLS Logo

    Facts & features

    Interior

    Bedrooms & bathrooms
    • Bedrooms: 5
    • Bathrooms: 3
    • Full bathrooms: 2
    • 1/2 bathrooms: 1
    Rooms
    • Room types: Bedroom 5, Office
    Primary bedroom
    • Features: Flooring (Carpet), Bathroom (Full, Double Sink, Whirlpool & Sep Shwr)
    • Level: Second
    • Area: 390 Square Feet
    • Dimensions: 26X15
    Bedroom 2
    • Features: Flooring (Carpet)
    • Level: Second
    • Area: 121 Square Feet
    • Dimensions: 11X11
    Bedroom 3
    • Features: Flooring (Carpet)
    • Level: Second
    • Area: 121 Square Feet
    • Dimensions: 11X11
    Bedroom 4
    • Features: Flooring (Carpet)
    • Level: Second
    • Area: 154 Square Feet
    • Dimensions: 14X11
    Bedroom 5
    • Features: Flooring (Carpet)
    • Level: Second
    • Area: 255 Square Feet
    • Dimensions: 15X17
    Dining room
    • Features: Flooring (Carpet)
    • Level: Main
    • Area: 156 Square Feet
    • Dimensions: 12X13
    Family room
    • Features: Flooring (Hardwood)
    • Level: Main
    • Area: 288 Square Feet
    • Dimensions: 16X18
    Kitchen
    • Features: Kitchen (Island, Pantry-Closet, Granite Counters), Flooring (Hardwood)
    • Level: Main
    • Area: 165 Square Feet
    • Dimensions: 11X15
    Laundry
    • Features: Flooring (Ceramic Tile)
    • Level: Main
    • Area: 88 Square Feet
    • Dimensions: 8X11
    Living room
    • Features: Flooring (Carpet)
    • Level: Main
    • Area: 144 Square Feet
    • Dimensions: 12X12
    Office
    • Features: Flooring (Carpet)
    • Level: Main
    • Area: 168 Square Feet
    • Dimensions: 12X14
    Heating
    • Natural Gas, Forced Air
    Cooling
    • Central Air
    Appliances
    • Included: Double Oven, Microwave, Dishwasher, Refrigerator, Washer, Dryer, Disposal, Wine Refrigerator, Cooktop
    • Laundry: Upper Level, Sink
    Features
    • Built-in Features, Walk-In Closet(s), Open Floorplan, Granite Counters, Separate Dining Room
    • Flooring: Hardwood, Carpet, Wood
    • Basement: Unfinished,Bath/Stubbed,Full
    • Number of fireplaces: 1
    • Fireplace features: Electric, Gas Log, Family Room
    Interior area
    • Total structure area: 3,687
    • Total interior livable area: 3,687 sqft

    Property

    Parking
    • Total spaces: 3
    • Parking features: Asphalt, Garage Door Opener, On Site, Garage Owned, Attached, Garage
    • Attached garage spaces: 3
    • Has uncovered spaces: Yes
    Accessibility
    • Accessibility features: No Disability Access
    Features
    • Stories: 2
    • Patio & porch: Deck, Patio
    • Exterior features: Dog Run, Outdoor Grill, Fire Pit, Lighting
    • Fencing: Partial
    Lot
    • Size: 0.87 Acres
    • Dimensions: 45 X 105 X 228 X 123 X 25
    • Features: Cul-De-Sac
    Details
    • Additional structures: Kennel/Dog Run
    • Parcel number: 0236253006
    • Special conditions: Corporate Relo
    • Other equipment: Ceiling Fan(s), Sump Pump

    Construction

    Type & style
    • Home type: SingleFamily
    • Property subtype: Single Family Residence
    Materials
    • Brick, Other
    • Roof: Asphalt
    Condition
    • New construction: No
    • Year built: 2017
    Details
    • Builder model: JAMES

    Utilities & green energy

    • Sewer: Public Sewer, Storm Sewer
    • Water: Public

    Community & HOA

    Community
    • Features: Clubhouse, Park, Pool, Curbs, Sidewalks, Street Paved, Street Lights
    • Security: Carbon Monoxide Detector(s)
    • Subdivision: Hunt Club
    HOA
    • Has HOA: Yes
    • Services included: Insurance, Clubhouse, Exercise Facilities, Pool
    • HOA fee: $69 monthly
    Location
    • Region: Oswego

    Financial & listing details

    • Price per square foot: $184/sqft
    • Tax assessed value: $640,587
    • Annual tax amount: $14,842
    • Date on market: 7/29/2024
    • Listing terms: Conventional
    • Ownership: Fee Simple w/ HO Assn.

    Price history

    DateEventPrice
    10/10/2024Sold$680,000-2.2%$184/sqft
    Source: MRED as distributed by MLS GRID #12124117 Report a problem
    9/11/2024Contingent$695,000$189/sqft
    Source: MRED as distributed by MLS GRID #12124117 Report a problem
    9/3/2024Price change$695,000-0.6%$189/sqft
    Source: MRED as distributed by MLS GRID #12124117 Report a problem
    7/29/2024Listed for sale$699,000-2.2%$190/sqft
    Source: MRED as distributed by MLS GRID #12124117 Report a problem
    7/29/2024Listing removed--
    Source: MRED as distributed by MLS GRID #12104822 Report a problem
    7/10/2024Price change$715,000-1.4%$194/sqft
    Source: MRED as distributed by MLS GRID #12104822 Report a problem
    7/8/2024Listed for sale$725,000$197/sqft
    Source: MRED as distributed by MLS GRID #12104822 Report a problem
    7/8/2024Listing removed--
    Source: MRED as distributed by MLS GRID #12006304 Report a problem
    6/18/2024Price change$725,000-0.3%$197/sqft
    Source: MRED as distributed by MLS GRID #12006304 Report a problem
    6/9/2024Price change$727,500-0.3%$197/sqft
    Source: MRED as distributed by MLS GRID #12006304 Report a problem
    5/29/2024Listed for sale$730,000$198/sqft
    Source: MRED as distributed by MLS GRID #12006304 Report a problem
    5/8/2024Contingent$730,000$198/sqft
    Source: MRED as distributed by MLS GRID #12006304 Report a problem
    5/3/2024Price change$730,000-1.4%$198/sqft
    Source: MRED as distributed by MLS GRID #12006304 Report a problem
    4/15/2024Listed for sale$740,000+58.4%$201/sqft
    Source: MRED as distributed by MLS GRID #12006304 Report a problem
    12/1/2017Sold$467,289+2%$127/sqft
    Source: MRED as distributed by MLS GRID #09714247 Report a problem
    8/7/2017Pending sale$457,910$124/sqft
    Source: john greene Realtor #09714247 Report a problem
    8/7/2017Listed for sale$457,910$124/sqft
    Source: john greene Realtor #09714247 Report a problem

    Public tax history

    YearProperty taxesTax assessment
    2024$16,700 +6.1%$213,529 +15%
    2023$15,738 +6%$185,677 +9%
    2022$14,842 +6.5%$170,346 +10%
    2021$13,930 +7.3%$154,860 +8%
    2020$12,983 -0.7%$143,389 +4.9%
    2019$13,069 $136,736
    2018$13,069 +1037138.2%$136,736 +759544.4%
    2017$1 $18 +5.9%
    2016-- $17 +6.3%
    2015-- $16
    2014-- $16
    2013-- $16 -5.9%
    2012-- $17 -5.6%
    2011-- $18 -98.5%
    2010-- $1,225 -4.1%
    2009-- $1,277 +7.2%
    2008-- $1,191
    Find assessor info on the county website

    Neighborhood: 60543

    Nearby schools

    GreatSchools rating
    Schools provided by the listing agent
    • Elementary: Hunt Club Elementary School
    • Middle: Traughber Junior High School
    • High: Oswego High School
    • District: 308

    Source: MRED as distributed by MLS GRID. This data may not be complete. We recommend contacting the local school district to confirm school assignments for this home.

    Get a cash offer in 3 minutes
    Find out how much your home could sell for in as little as 3 minutes with a no-obligation cash offer.
    Estimated market value
    $726,700
    Get a cash offer in 3 minutes
    Find out how much your home could sell for in as little as 3 minutes with a no-obligation cash offer.
    Estimated market value
    $726,700