Skip main navigation
Off market
  • $353,300

    5029 Cider Mill Ct, Evansville, IN 47711

    3beds
    2baths
    2,274sqft
    SingleFamily
    Built in 2002
    0.28 Acres Lot
    $353,300 Zestimate®
    $155/sqft
    $2,195 Estimated rent

    Home value

    $353,300

    $336,000 - $371,000

    $2,195/mo

    Zestimate® history
    Loading
    Loading...

    Owner options

    List your home for rent

    $2,195/mo

    Rent Zestimate®

    Find your next renter with Zillow Rental Manager. Plus, with online applications, you can quickly screen prospective tenants – for free.

    Learn more

    $2,195/mo

    Rent Zestimate®

    Refinance and save

    $2,154/mo

    Est. payment

    Refinancing to a lower rate could help reduce your monthly payments and save thousands over the life of the loan.

    See today's rates

    $2,154/mo

    Est. payment

    Explore your selling options

    Work with a Zillow partner agent

    Leverage their expertise and Zillow's premium Showcase listings to get your home seen by more buyers.

    Get started

    List with your own agent

    Get your home in front of millions of buyers by listing it on Zillow.

    Learn how to do it

    Sell it yourself

    Take full control of how buyers see your home on Zillow by listing For Sale by Owner (FSBO).

    List your home

    What's special

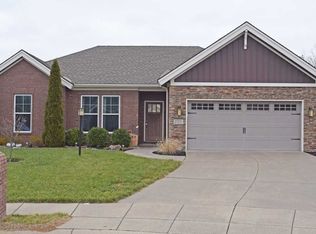
    Beautifully constructed all brick, 3 split bedroom ranch located on quiet cul-de-sac on Evansville's Northside!! You'll enjoy this well maintained home with open main floor plan ideal for entertaining, large great room with vaulted ceiling, gas fireplace with custom mantle and marble surround. Adjacent is the spacious kitchen with breakfast nook, ceramic tile floor, ample cabinetry with beautiful hardwood rope molding detail and plenty of counter space, recessed lighting and abundance of natural light thr oughout. The dinning room has stunning hardwood floors, stacked crown molding and vaulted ceilings. The large master suite offers a large walk-in-closet, spacious master bath with whirlpool tub, glass tile window, stand up shower with bench, double vanity and closet for extra storage. Just off the master suite is a 4-season sun room overlooking the back yard perfect for relaxing in privacy with completed wood fence and beautiful views of nature. Additional two bedrooms located on opposite side of home are large bedrooms with ample closet space and extra large bathroom with tile flooring and double sinks. There is a 2.5 attached garage for extra storage. Exterior features all brick home, spacious and inviting entry, aggregate drive and walk way, professionally landscaped and backyard offers wood privacy fence and deck. Home includes range, dishwasher and microwave and 1 Year ($600) Home Warranty.AgtRem Seller is in process of moving items from garage, please call LA before showing. Martin Brothers enclose the back porch (now 4 season sun room).

    This property is not currently displayed as for sale or rent on Zillow. This may be different from what's on other websites or public sources.
    Facts & features

    Interior

    Bedrooms & bathrooms
    • Bedrooms: 3
    • Bathrooms: 2
    Heating
    • Forced air, Other
    Cooling
    • Central
    Features
    • Basement: None
    • Has fireplace: Yes
    Interior area
    • Total interior livable area: 2,274 sqft

    Property

    Parking
    • Parking features: Garage - Attached
    Lot
    • Size: 0.28 Acres
    Details
    • Parcel number: 820605034344002020

    Construction

    Type & style
    • Home type: SingleFamily
    Materials
    • brick
    • Foundation: Crawl/Raised
    • Roof: Other
    Condition
    • Year built: 2002

    Community & HOA

    Location
    • Region: Evansville

    Financial & listing details

    • Price per square foot: $155/sqft
    • Tax assessed value: $244,900
    • Annual tax amount: $2,397

    Price history

    DateEventPrice
    9/22/2014Sold$219,000$96/sqft
    Source: Agent Provided Report a problem

    Public tax history

    YearProperty taxesTax assessment
    2025$2,397 +2.9%$244,900 +9.2%
    2024$2,329 -3.6%$224,300 +3.1%
    2023$2,417 +4.7%$217,600 -2.6%
    2022$2,309 +1%$223,300 +6.1%
    2021$2,287 -0.5%$210,400 -1%
    2020$2,298 -1.4%$212,600 -1%
    2019$2,330 -0.1%$214,700 -1%
    2018$2,334 -1.3%$216,900 +0.4%
    2017$2,364 $216,100 -1.1%
    2016$2,364 -10.1%$218,500 -10%
    2014$2,629 -0.1%$242,900 +11.3%
    2013$2,631 -42.9%$218,200 +0.2%
    2012$4,611 +109.4%$217,700 +0.6%
    2011$2,202 +0.6%$216,400
    2010$2,189 +1.1%$216,400
    2009$2,164 $216,400 -0.1%
    2008-- $216,600 +0.3%
    2007-- $215,900
    2006-- --
    Find assessor info on the county website

    Neighborhood: 47711

    Nearby schools

    GreatSchools rating
    Get pre-qualified for a loan
    At Zillow Home Loans, we can pre-qualify you in as little as 5 minutes with no impact to your credit score.

    An equal housing lender. NMLS #10287.

    Sell for more on Zillow
    Get a Zillow Showcase℠ listing at no additional cost and you could sell for .
    $353,300
    2% more
    +$7,066
    With Zillow Showcase(estimated)
    $360,366
