Skip main navigation
Off market
  • $524,500

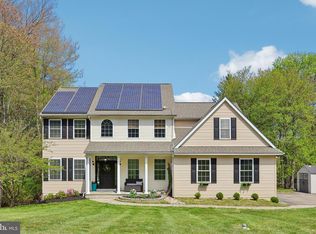
    5029 Deer Dr, Downingtown, PA 19335

    3beds
    2baths
    1,735sqft
    SingleFamily
    Built in 2001
    0.6 Acres Lot
    $524,500 Zestimate®
    $302/sqft
    $2,979 Estimated rent

    Home value

    $524,500

    $498,000 - $551,000

    $2,979/mo

    Zestimate® history
    Loading
    Loading...

    Owner options

    List your home for rent

    $2,979/mo

    Rent Zestimate®

    Find your next renter with Zillow Rental Manager. Plus, with online applications, you can quickly screen prospective tenants – for free.

    Learn more

    $2,979/mo

    Rent Zestimate®

    Refinance and save

    $3,380/mo

    Est. payment

    Refinancing to a lower rate could help reduce your monthly payments and save thousands over the life of the loan.

    See today's rates

    $3,380/mo

    Est. payment

    Explore your selling options

    Work with a Zillow partner agent

    Leverage their expertise and Zillow's premium Showcase listings to get your home seen by more buyers.

    Get started

    List with your own agent

    Get your home in front of millions of buyers by listing it on Zillow.

    Learn how to do it

    Sell it yourself

    Take full control of how buyers see your home on Zillow by listing For Sale by Owner (FSBO).

    List your home

    What's special

    Come see this truly amazing home in the Trestle Woods development that is ready for it's new owner. This three bedroom, two full bath home has been lovingly cared for and without a doubt, it will wow your senses. The landscaping has been completely taken to a whole new level so that something new is always blooming. The park-like setting out back will be your own private sanctuary for those quiet spring and summer evenings. Make your way up the paver patio walkway to the front door and enter into the bright foyer to the amazing living room with wood-burning stone fireplace. The rich hardwood floors, the neutral-toned colors, and the high ceilings will envelope you in just pure warmth. Make your way to the sunny eat-in kitchen with granite countertops and tile backsplash that lend to French doors opening to the cozy sunroom which is perfect for reading your favorite book or drinking your morning coffee. The master bedroom suite invites sweet dreams; the two additional ample-sized bedrooms with full hall bath make sure everyone has their own retreat. The laundry room completes the layout. Downstairs, the full basement is ready to be finished for additional living space and has plenty of storage solutions. The two-car oversized garage with bonus storage area helps store your yard equipment without damaging cars. Don't miss this opportunity for one floor living in a GREAT community.

    This property is not currently displayed as for sale or rent on Zillow. This may be different from what's on other websites or public sources.
    Facts & features

    Interior

    Bedrooms & bathrooms
    • Bedrooms: 3
    • Bathrooms: 2
    Heating
    • Forced air, Gas
    Cooling
    • Other
    Appliances
    • Included: Dishwasher, Garbage disposal, Range / Oven, Washer
    Features
    • Flooring: Tile, Hardwood
    • Has fireplace: Yes
    Interior area
    • Total interior livable area: 1,735 sqft

    Property

    Parking
    • Parking features: Carport, Garage - Attached, Off-street
    Features
    • Exterior features: Vinyl
    Lot
    • Size: 0.6 Acres
    Details
    • Parcel number: 390500840000

    Construction

    Type & style
    • Home type: SingleFamily
    Materials
    • Roof: Other
    Condition
    • Year built: 2001

    Community & HOA

    Location
    • Region: Downingtown

    Financial & listing details

    • Price per square foot: $302/sqft
    • Tax assessed value: $133,380
    • Annual tax amount: $7,215

    Price history

    DateEventPrice
    2/13/2015Sold$289,000-3.3%$167/sqft
    Source: Agent Provided Report a problem
    12/30/2014Price change$299,000+3.5%$172/sqft
    Source: Keller Williams Realty - Willmington #6490728 Report a problem
    11/26/2014Listed for sale$289,000+7%$167/sqft
    Source: The Matt Fetick Real Estate Team Report a problem
    4/30/2012Sold$270,000-5.3%$156/sqft
    Source: Public Record Report a problem
    2/23/2012Price change$285,000-1%$164/sqft
    Source: Keller Williams Real Estate #6003927 Report a problem
    2/10/2012Listed for sale$288,000+31.5%$166/sqft
    Source: Keller Williams Real Estate #6003927 Report a problem
    12/27/2000Sold$219,000$126/sqft
    Source: Public Record Report a problem

    Public tax history

    YearProperty taxesTax assessment
    2025$7,215 +2%$133,380
    2024$7,072 +3%$133,380
    2023$6,869 +1.2%$133,380
    2022$6,789 +5.4%$133,380
    2021$6,442 +434.4%$133,380
    2020$1,206 -79.7%$133,380
    2019$5,946 -12.7%$133,380 -16.3%
    2018$6,809 +9899.4%$159,300
    2017$68 -99%$159,300
    2016$6,550 $159,300
    2015$6,550 $159,300
    2014$6,550 $159,300
    2013-- $159,300 -21.6%
    2012-- $203,210
    2011-- $203,210
    2010-- $203,210
    2009-- $203,210
    2008-- $203,210
    2007-- $203,210
    2006-- $203,210
    2005-- $203,210
    2004-- $203,210
    2003-- $203,210 +557%
    2000-- $30,930
    Find assessor info on the county website

    Neighborhood: 19335

    Nearby schools

    GreatSchools rating
    Schools provided by the listing agent
    • High: COATESVILLE
    • District: Coatesville

    Source: The MLS. This data may not be complete. We recommend contacting the local school district to confirm school assignments for this home.

    Get a cash offer in 3 minutes
    Find out how much your home could sell for in as little as 3 minutes with a no-obligation cash offer.
    Estimated market value
    $524,500
    Get a cash offer in 3 minutes
    Find out how much your home could sell for in as little as 3 minutes with a no-obligation cash offer.
    Estimated market value
    $524,500