Set just north of Paradise Valley Country Club, Desert Park is a 2023 new build, move-in ready estate offering sweeping 180 degree views of Camelback, Mummy Mountain and Phoenix Mountain Preserve. Conceived by Candelaria Design, constructed with all steel framing by Arcadia Custom Builders, and finished with interiors by Katie Bowe Designs, the home reflects a rare level of craftsmanship and thoughtful collaboration. Lush grounds by Berghoff create a seamless connection between architecture and landscape. With iconic Camelback and Mummy Mtn. as your backdrop, the setting sun casts warm light across the landscape, creating a stunning contrast to the lush, green, flower-filled backyard. As you pull up to the home you will be impressed by the tall stately steel windows that open to a grand foyer. The main residence offers five bedroom en-suites, two powder baths, all designed with comfort and privacy in mind. Every room engages with the outdoors! At the heart of the home, is an atrium style dining room with soaring glass and stunning mountain views. A striking dual kitchen concept showcases Taj Mahal stone countertops with refined oak cabinetry, along with an additional gourmet prep area that includes a long center island, a full size Sub-zero freezer, a dishwasher, a prep sink, Wolf induction steam oven, convection oven, and Wolf double ovens. Adjacent to this room, is an oversized pantry and a commercial walk-in cooler. A standout laundry room elevates everyday living with an island workspace, perfect as a wrapping station or craft counter, double stacking washers and dryers, built-in desk, and custom storage lockers.
The south-facing backyard is an entertainer's dream, featuring a diving pool and spa, expansive covered patios, manicured gardens, a second level view deck, a charming outdoor fireplace and Pickleball Court. A thoughtfully designed garden corridor offers a dedicated space ideal for flowers, herbs, or a seasonal kitchen garden, adding both beauty and functionality to the grounds.
A detached casita adds flexibility with its own kitchenette and living room, laundry, and spacious bedroom, perfect for guests, fitness, or a private studio. Dramatic 10ft telescoping steel doors open to the pool and entertaining area. The main gated entry of the home leads to two separate garages including a three bay garage with dog wash and a temperature controlled two bay garage. Both garages feature ceiling heights designed to accommodate car lifts, catering to the most discerning automotive enthusiast. This is truly a rare offering - an extraordinary, one of a kind estate that must be experienced to be believed! Furnishings can be negotiable.
Sold for $12,940,000
$12,940,000
5029 E DESERT PARK Lane, Paradise Valley, AZ 85253
6beds
8,403sqft
Single Family Residence
Built in 2023
1.07 Acres Lot
$12,975,900 Zestimate®
$1,540/sqft
$60,490 Estimated rent
Home value
$12,975,900
$11.94M - $14.14M
$60,490/mo
Zestimate® history
Owner options
List your home for rent
$60,490/mo
Rent Zestimate®
Find your next renter with Zillow Rental Manager. Plus, with online applications, you can quickly screen prospective tenants – for free.
$60,490/mo
Rent Zestimate®
Refinance and save
$74,382/mo
Est. payment
Refinancing to a lower rate could help reduce your monthly payments and save thousands over the life of the loan.
$74,382/mo
Est. payment
Explore your selling options
Work with a Zillow partner agent
Leverage their expertise and Zillow's premium Showcase listings to get your home seen by more buyers.
Get startedList with your own agent
Get your home in front of millions of buyers by listing it on Zillow.
Learn how to do itSell it yourself
Take full control of how buyers see your home on Zillow by listing For Sale by Owner (FSBO).
List your homeWhat's special
Diving pool and spaCharming outdoor fireplacePickleball courtWolf induction steam ovenWolf double ovensConvection ovenPrep sink
Zillow last checked:
Listing updated:
Listed by:
Babbi L Gabel 602-741-7750,
RETSY,
Angela Phillips 602-708-4050,
RETSY
Bought with:
Babbi L Gabel, SA028866000
RETSY
Source: ARMLS,MLS#: 6978434
Facts & features
Interior
Bedrooms & bathrooms
- Bedrooms: 6
- Bathrooms: 8
- Full bathrooms: 6
- 1/2 bathrooms: 2
Heating
- Natural Gas
Cooling
- Central Air, Programmable Thmstat
Appliances
- Included: Dryer, Washer, Built In Recycling, Refrigerator, Built-in Microwave, Dishwasher, Disposal, Induction Cooktop, Gas Range, Gas Oven, Gas Cooktop, Water Purifier
- Laundry: Inside, Engy Star (See Rmks)
Features
- Pantry, Non-laminate Counter, High Speed Internet, Smart Home, Granite Counters, Double Vanity, Breakfast Bar, 9+ Flat Ceilings, No Interior Steps, Wet Bar, Kitchen Island, 2 Master Baths, Bidet, Full Bth Master Bdrm, Separate Shwr & Tub
- Flooring: Stone, Wood
- Windows: Solar Screens, Double Pane Windows, Mechanical Sun Shds, Tinted Windows
- Has basement: No
- Number of fireplaces: 1
- Fireplace features: Exterior Fireplace, Family Room, Gas
Interior area
- Total structure area: 8,403
- Total interior livable area: 8,403 sqft
Property
Parking
- Total spaces: 8
- Parking features: Gated, Garage Door Opener, Extended Length Garage, Direct Access, Attch'd Gar Cabinets, Over Height Garage, Temp Controlled
- Garage spaces: 5
- Uncovered spaces: 3
Accessibility
- Accessibility features: Zero-Grade Entry, Bath Roll-In Shower
Features
- Stories: 1
- Patio & porch: Covered, Patio
- Exterior features: Private Pickleball Court(s), Balcony, Private Street(s), Private Yard, Built-in Barbecue
- Has private pool: Yes
- Pool features: Variable Speed Pump, Outdoor Pool, Diving Pool, Fenced, Heated, Lap
- Has spa: Yes
- Spa features: Heated, Private
- Fencing: Block
- Has view: Yes
- View description: Panoramic, Mountain(s)
Lot
- Size: 1.07 Acres
- Features: North/South Exposure, Desert Back, Desert Front, Synthetic Grass Back, Auto Timer H2O Front, Auto Timer H2O Back
Details
- Additional structures: Guest House
- Parcel number: 16907054
Construction
Type & style
- Home type: SingleFamily
- Architectural style: Other,Contemporary,Santa Barbara/Tuscan
- Property subtype: Single Family Residence
Materials
- Synthetic Stucco, Steel Frame, Low VOC Paint, Painted, Stone
- Roof: Tile
Condition
- Year built: 2023
Details
- Builder name: Arcadia Custom Builders
Utilities & green energy
- Sewer: Septic Tank
- Water: Pvt Water Company
Green energy
- Water conservation: Tankless Ht Wtr Heat
Community & HOA
Community
- Features: Golf, Pickleball, Biking/Walking Path
- Security: Security System Owned
- Subdivision: FRANCISCAN TERRACE
HOA
- Has HOA: No
- Services included: No Fees
Location
- Region: Paradise Valley
Financial & listing details
- Price per square foot: $1,540/sqft
- Tax assessed value: $7,167,300
- Annual tax amount: $21,855
- Date on market: 3/31/2026
- Cumulative days on market: 45 days
- Listing terms: Cash,Conventional,VA Loan
- Ownership: Fee Simple
- Road surface type: Paved
Price history
| Date | Event | Price |
|---|---|---|
| 5/15/2026 | Sold | $12,940,000-13.2%$1,540/sqft |
Source:  ARMLS #6978434 Report a problem ARMLS #6978434 Report a problem | ||
| 3/19/2026 | Pending sale | $14,900,000$1,773/sqft |
Source: ARMLS #6978434 Report a problem | ||
| 2/2/2026 | Listed for sale | $14,900,000+16.4%$1,773/sqft |
Source: ARMLS #6978434 Report a problem | ||
| 7/9/2025 | Listing removed | $12,800,000+4.1%$1,523/sqft |
Source: ARMLS #6461457 Report a problem | ||
| 12/13/2023 | Listing removed | -- |
Source: ARMLS #6461457 Report a problem | ||
| 4/18/2023 | Sold | $12,300,000-3.9%$1,464/sqft |
Source: ARMLS #6536383 Report a problem | ||
| 4/15/2023 | Pending sale | $12,800,000$1,523/sqft |
Source: ARMLS #6536383 Report a problem | ||
| 3/28/2023 | Listed for sale | $12,800,000$1,523/sqft |
Source: ARMLS #6536383 Report a problem | ||
| 3/24/2023 | Listing removed | $12,800,000$1,523/sqft |
Source: ARMLS #6461457 Report a problem | ||
| 3/14/2023 | Pending sale | $12,800,000$1,523/sqft |
Source: ARMLS #6461457 Report a problem | ||
| 3/11/2023 | Listed for sale | $12,800,000+16.4%$1,523/sqft |
Source: ARMLS #6461457 Report a problem | ||
| 2/1/2023 | Sold | $11,000,000-2.2%$1,309/sqft |
Source: Public Record Report a problem | ||
| 12/16/2022 | Pending sale | $11,250,000$1,339/sqft |
Source: ARMLS #6295271 Report a problem | ||
| 12/16/2022 | Price change | $11,250,000-12.1%$1,339/sqft |
Source: ARMLS #6295271 Report a problem | ||
| 9/9/2022 | Price change | $12,800,000+13.8%$1,523/sqft |
Source: ARMLS #6461457 Report a problem | ||
| 1/13/2022 | Pending sale | $11,250,000$1,339/sqft |
Source: ARMLS #6295271 Report a problem | ||
| 12/27/2021 | Contingent | $11,250,000$1,339/sqft |
Source: ARMLS #6295271 Report a problem | ||
| 12/27/2021 | Price change | $11,250,000+13.1%$1,339/sqft |
Source: ARMLS #6295271 Report a problem | ||
| 10/17/2021 | Listed for sale | $9,950,000+110455.6%$1,184/sqft |
Source: ARMLS #6295271 Report a problem | ||
| 6/4/2019 | Sold | $9,000-99.4%$1/sqft |
Source: ARMLS #5917432 Report a problem | ||
| 6/1/2019 | Listing removed | $8,000$1/sqft |
Source: Launch Real Estate #5917432 Report a problem | ||
| 4/27/2019 | Listed for rent | $8,000$1/sqft |
Source: Launch Real Estate #5917432 Report a problem | ||
| 9/28/2018 | Sold | $1,575,000-6.7%$187/sqft |
Source: HomeSmart Intl Solds #5767711_85253 Report a problem | ||
| 8/17/2018 | Listed for sale | $1,689,000$201/sqft |
Source: HomeSmart #5767711 Report a problem | ||
| 7/9/2018 | Listing removed | $1,689,000$201/sqft |
Source: HomeSmart #5767711 Report a problem | ||
| 5/18/2018 | Listed for sale | $1,689,000+41.3%$201/sqft |
Source: HomeSmart #5767711 Report a problem | ||
| 6/2/2016 | Sold | $1,195,000-4.4%$142/sqft |
Source: Public Record Report a problem | ||
| 5/3/2016 | Pending sale | $1,250,000$149/sqft |
Source: Walt Danley Realty #5309875 Report a problem | ||
| 3/23/2016 | Listed for sale | $1,250,000$149/sqft |
Source: Walt Danley Realty #5309875 Report a problem | ||
Public tax history
| Year | Property taxes | Tax assessment |
|---|---|---|
| 2025 | $21,678 +4.6% | $716,730 +8% |
| 2024 | $20,723 +58.1% | $663,660 +221.2% |
| 2023 | $13,105 +139.5% | $206,636 +33.7% |
| 2022 | $5,471 -29.9% | $154,515 +30.7% |
| 2021 | $7,803 +3.6% | $118,180 -2.9% |
| 2020 | $7,534 +13.2% | $121,720 +3.9% |
| 2019 | $6,654 | $117,130 +9.9% |
| 2018 | $6,654 +4.5% | $106,570 +18.5% |
| 2017 | $6,369 +5.2% | $89,910 +0.1% |
| 2016 | $6,052 +4% | $89,830 |
| 2015 | $5,820 | $89,830 +12.6% |
| 2014 | -- | $79,810 +4.9% |
| 2013 | -- | $76,110 |
| 2012 | -- | $76,110 -10.4% |
| 2011 | -- | $84,910 -32.5% |
| 2010 | -- | $125,870 +5.3% |
| 2009 | -- | $119,500 -0.3% |
| 2008 | -- | $119,900 +25% |
| 2007 | -- | $95,900 +49.6% |
| 2006 | -- | $64,100 |
| 2005 | -- | $64,100 -3.2% |
| 2004 | -- | $66,250 |
| 2003 | -- | $66,250 +18.6% |
| 2002 | -- | $55,850 |
Find assessor info on the county website
Neighborhood: 85253
Nearby homes
- $2,721,100-- bd3 ba3.4k sqft5026 E Road Runner Rd, Paradise Valley, AZ 85253Off Market
- $3,164,000-- bd5 ba4.6k sqft5001 E Desert Park Ln, Paradise Valley, AZ 85253Off Market
- $7,805,1005 bd7 ba7.6k sqft5024 E Desert Park Ln, Paradise Valley, AZ 85253Off Market
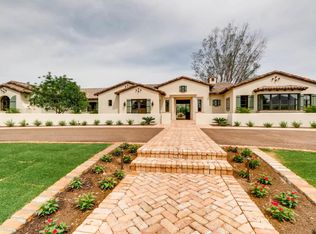
- $6,161,000-- bd6 ba6.7k sqft5049 E Desert Park Ln, Paradise Valley, AZ 85253Off Market
- $3,243,6004 bd4 ba4k sqft5000 E Roadrunner Rd, Paradise Valley, AZ 85253Off Market
- $2,861,9004 bd4 ba4k sqft5008 E Road Runner Rd, Paradise Valley, AZ 85253Off Market
- $3,679,4004 bd3 ba4.2k sqft5000 E Road Runner Rd, Paradise Valley, AZ 85253Off Market
- $4,952,0004 bd4 ba4.7k sqft5014 E Desert Park Ln, Paradise Valley, AZ 85253Sold
Nearby schools
GreatSchools rating
- 10/10Kiva Elementary SchoolGrades: PK-6Distance: 3 mi
- 6/10Mohave Middle SchoolGrades: 6-8Distance: 4.9 mi
- 9/10Saguaro High SchoolGrades: 9-12Distance: 4.1 mi
Schools provided by the listing agent
- Elementary: Kiva Elementary School
- Middle: Mohave Middle School
- High: Saguaro High School
- District: Scottsdale Unified District
Source: ARMLS. This data may not be complete. We recommend contacting the local school district to confirm school assignments for this home.
Get a cash offer in 3 minutes
Find out how much your home could sell for in as little as 3 minutes with a no-obligation cash offer.
Estimated market value
$12,975,900
Get a cash offer in 3 minutes
Find out how much your home could sell for in as little as 3 minutes with a no-obligation cash offer.
Estimated market value
$12,975,900
- Arizona
- Maricopa County
- Paradise Valley
- 85253
- 5029 E DESERT PARK Lane
Nearby cities
Nearby zip codes
Other Paradise Valley Topics
