Skip main navigation
Sold for $335,000
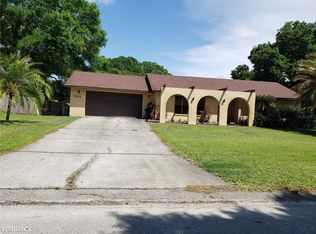
Street View
  • $335,000

    5029 FORESTGREEN DRIVE E, LAKELAND, FL 33811

    3beds
    1,344sqft
    Single Family Residence
    Built in 1978
    0.29 Acres Lot
    $331,500 Zestimate®
    $249/sqft
    $2,119 Estimated rent

    Home value

    $331,500

    $302,000 - $365,000

    $2,119/mo

    Zestimate® history
    Loading
    Loading...

    Owner options

    List your home for rent

    $2,119/mo

    Rent Zestimate®

    Find your next renter with Zillow Rental Manager. Plus, with online applications, you can quickly screen prospective tenants – for free.

    Learn more

    $2,119/mo

    Rent Zestimate®

    Refinance and save

    $2,249/mo

    Est. payment

    Refinancing to a lower rate could help reduce your monthly payments and save thousands over the life of the loan.

    See today's rates

    $2,249/mo

    Est. payment

    Explore your selling options

    Work with a Zillow partner agent

    Leverage their expertise and Zillow's premium Showcase listings to get your home seen by more buyers.

    Get started

    List with your own agent

    Get your home in front of millions of buyers by listing it on Zillow.

    Learn how to do it

    Sell it yourself

    Take full control of how buyers see your home on Zillow by listing For Sale by Owner (FSBO).

    List your home

    What's special

    Tropical oasisBreakfast barBreakfast nook areaNew roofFlorida style palm treesFreshly painted cabinetsMain hall bathroom
    Looking for a move in ready home? Then look no further! This 3 bedroom, 2 bathroom, POOL home with NO HOA is just waiting for you! With a new roof in 2021 with Corning 50 year shingles, along with a 5 zone automatic smart irrigation system installed in 2021, and a new AC system with smart thermostat installed in 2022, just to name a few upgrades. Arriving at the home, you'll notice the beautifully landscaped yard, including your own Florida style palm trees on either side of the driveway. You'll also find a cozy screened in front porch, the perfect spot for your morning coffee! Entering the home, you'll be greeted by a spacious open family room featuring vaulted ceilings, a corner stone wood burning fireplace, and sliding doors to your outdoor area. The kitchen features freshly painted cabinets and sleek stainless steel appliances, along with a breakfast bar, the perfect spot for entertaining. There is also a breakfast nook area for additional seating, There is a formal living room just off of the kitchen, that could easily be converted to a formal dining room. The primary bedroom is spacious and features tile flooring and sliding doors to your outdoor patio area. The primary bathroom offers a walk in closet, along with a tile surround stand up shower with seat, and a single sink vanity. The remaining two bedrooms are spacious and offer nice sized closets. They share the main hall bathroom that features a pedestal sink, and tile surround tub/shower combo. Stepping through your living room sliding glass doors, you'll find Florida living at it's best! There is a large screened in patio, perfect for dining and entertaining as well as 2 covered patio's on either side and a sparkling in ground pool! The fully fenced in backyard area feels like a tropical oasis with palm trees surrounding your pool. Additionally, there is a storage shed at the back of the property for your additional storage needs. This home also is fully wired and ready to hook to your generator! Also, the 30 ft deep garage is heated and cooled, under air insulated with the garage door being insulated as well with plenty of room for your vehicle or boat! Located in a quiet neighborhood, this home has so much to offer and is just waiting for you to make if your own! Schedule your private showing today!

    Zillow last checked:

    Listing updated:

    Listed by:

    Casandra Vann 863-221-4982,

    KELLER WILLIAMS REALTY SMART 863-577-1234

    Bought with:

    Meibis Guevara, 3461066

    CENTURY 21 LISTSMART

    Source: Stellar MLS,MLS#: L4949536MLS LogoOriginating MLS: Lakeland

    Facts & features

    Interior

    Bedrooms & bathrooms
    • Bedrooms: 3
    • Bathrooms: 2
    • Full bathrooms: 2
    Primary bedroom
    • Features: Walk-In Closet(s)
    • Level: First
    • Area: 208 Square Feet
    • Dimensions: 13x16
    Primary bedroom
    • Features: Walk-In Closet(s)
    • Level: First
    • Area: 180 Square Feet
    • Dimensions: 12x15
    Bedroom 2
    • Features: Built-in Closet
    • Level: First
    • Area: 120 Square Feet
    • Dimensions: 12x10
    Bedroom 2
    • Features: Built-in Closet
    • Level: First
    • Area: 120 Square Feet
    • Dimensions: 12x10
    Bedroom 3
    • Features: Built-in Closet
    • Level: First
    • Area: 100 Square Feet
    • Dimensions: 10x10
    Bedroom 3
    • Features: Built-in Closet
    • Level: First
    • Area: 100 Square Feet
    • Dimensions: 10x10
    Primary bathroom
    • Level: First
    • Area: 24 Square Feet
    • Dimensions: 6x4
    Dinette
    • Level: First
    • Area: 63 Square Feet
    • Dimensions: 9x7
    Dining room
    • Level: First
    • Area: 63 Square Feet
    • Dimensions: 9x7
    Family room
    • Level: First
    • Area: 247 Square Feet
    • Dimensions: 13x19
    Family room
    • Level: First
    • Area: 266 Square Feet
    • Dimensions: 14x19
    Kitchen
    • Level: First
    • Area: 120 Square Feet
    • Dimensions: 10x12
    Kitchen
    • Level: First
    • Area: 108 Square Feet
    • Dimensions: 9x12
    Living room
    • Level: First
    • Area: 108 Square Feet
    • Dimensions: 9x12
    Living room
    • Level: First
    • Area: 99 Square Feet
    • Dimensions: 9x11
    Heating
    • Central
    Cooling
    • Central Air
    Appliances
    • Included: Dishwasher, Range, Refrigerator
    • Laundry: Other
    Features
    • Ceiling Fan(s), Open Floorplan, Primary Bedroom Main Floor
    • Flooring: Tile, Hardwood
    • Doors: Sliding Doors
    • Has fireplace: Yes
    • Fireplace features: Stone, Wood Burning
    Interior area
    • Total structure area: 1,980
    • Total interior livable area: 1,344 sqft

    Property

    Parking
    • Total spaces: 2
    • Parking features: Driveway
    • Attached garage spaces: 2
    • Has uncovered spaces: Yes
    Features
    • Levels: One
    • Stories: 1
    • Patio & porch: Covered, Front Porch, Rear Porch, Screened
    • Exterior features: Irrigation System, Lighting, Rain Gutters, Storage
    • Has private pool: Yes
    • Pool features: In Ground
    Lot
    • Size: 0.29 Acres
    • Dimensions: 91 x 140
    • Features: Landscaped
    • Residential vegetation: Mature Landscaping, Trees/Landscaped
    Details
    • Parcel number: 232910139694001080
    • Zoning: R-1
    • Special conditions: None

    Construction

    Type & style
    • Home type: SingleFamily
    • Property subtype: Single Family Residence
    Materials
    • Wood Frame
    • Foundation: Slab
    • Roof: Shingle
    Condition
    • New construction: No
    • Year built: 1978

    Utilities & green energy

    • Sewer: Septic Tank
    • Water: Public
    • Utilities for property: BB/HS Internet Available, Cable Available, Electricity Available, Phone Available, Water Available

    Community & HOA

    Community
    • Pet fee: $0 monthly
    • Subdivision: FORESTGREEN
    HOA
    • Has HOA: No
    Location
    • Region: Lakeland

    Financial & listing details

    • Price per square foot: $249/sqft
    • Tax assessed value: $252,001
    • Annual tax amount: $3,365
    • Date on market: 12/23/2024
    • Cumulative days on market: 7 days
    • Listing terms: Cash,Conventional,FHA,VA Loan
    • Ownership: Fee Simple
    • Total actual rent: 0
    • Electric utility on property: Yes
    • Road surface type: Paved

    Price history

    DateEventPrice
    1/31/2025Sold$335,000$249/sqft
    Source: Stellar MLS #L4949536 Report a problem
    12/31/2024Pending sale$335,000$249/sqft
    Source: Stellar MLS #L4949536 Report a problem
    12/23/2024Listed for sale$335,000+3.1%$249/sqft
    Source: Stellar MLS #L4949536 Report a problem
    2/8/2022Sold$325,000+3.2%$242/sqft
    Source: Public Record Report a problem
    12/20/2021Pending sale$315,000$234/sqft
    Source: Stellar MLS #L4926724 Report a problem
    12/17/2021Listed for sale$315,000$234/sqft
    Source: Stellar MLS #L4926724 Report a problem

    Public tax history

    YearProperty taxesTax assessment
    2025$2,674 -2.7%$252,001 -2%
    2024$2,747 +2.2%$257,033 +3%
    2023$2,687 -9.2%$249,547 +11.9%
    2022$2,961 +319.4%$222,922 +145.1%
    2021$706 +1.4%$90,945 +1.4%
    2020$696 +0.2%$89,689 +2.3%
    2019$694 -36.7%$87,673 +1.9%
    2018$1,097 +3.4%$86,038 +2.1%
    2017$1,061 +63%$84,268 +2.1%
    2016$651 -1.8%$82,535 +0.7%
    2015$663 -29.3%$81,961 +0.8%
    2014$938 +42.9%$81,311 +1.5%
    2013$656 +4.2%$80,109 +1.7%
    2012$630 +4.3%$78,770 +3%
    2011$604 -22%$76,476 -11.5%
    2010$774 +0.9%$86,437 +2.7%
    2009$767 +5.5%$84,165 +0.1%
    2008$727 $84,081
    2007-- --
    2006$965 --
    2005-- --
    2004-- --
    2003$811 +1.2%$73,669 +2.4%
    2002$801 +2.5%$71,942 +1.6%
    2001$782 $70,809
    Find assessor info on the county website

    Neighborhood: 33811

    Nearby schools

    GreatSchools rating
    Schools provided by the listing agent
    • Elementary: R. Bruce Wagner Elem
    • Middle: Southwest Middle School
    • High: George Jenkins High

    Source: Stellar MLS. This data may not be complete. We recommend contacting the local school district to confirm school assignments for this home.

    Get a cash offer in 3 minutes
    Find out how much your home could sell for in as little as 3 minutes with a no-obligation cash offer.
    Estimated market value
    $331,500
    Get a cash offer in 3 minutes
    Find out how much your home could sell for in as little as 3 minutes with a no-obligation cash offer.
    Estimated market value
    $331,500