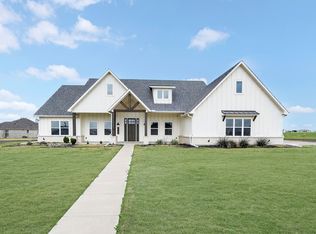
Experience upscale elegance in the heart of Caddo Mills at this meticulously crafted Global Luxury property. Nestled in the sought-after Caddo Crossing community and within the esteemed Caddo Mills ISD, this stunning residence boasts 4 bedrooms, 3.5 baths, and a 2-car garage, embodying comfort and sophistication. Upon entering, the elegant and open floorplan immediately draws you in, seamlessly connecting the living spaces with an inviting ambiance. At the heart of the home is the chef's kitchen, outfitted with an oversized island, a distinctive farm sink, double ovens, and a drop-in cooktop. The kitchen is completed with a large pantry, making it a culinary haven for crafting memorable meals. The main areas feature luxury vinyl flooring, vaulted ceiling & cedar beam that enhances the home’s sleek aesthetic, complemented by natural light. Gather around the decorative stone wood-burning fireplace, crowned with a cedar mantle, and enjoy cozy evenings in the generously proportioned living room. The adjacent spacious dining area is ideal for entertaining guests or hosting intimate gatherings. The primary bedroom is a private retreat, offering an ensuite that promises a spa-like experience with his and her vanities, a garden tub, and a spacious shower. A true sanctuary, the master closet conveniently connects to the beautifully designed laundry room for effortless access. Secondary bedrooms are designed with convenience in mind, featuring a Jack and Jill bath, while another bedroom benefits from a full bath. Step outside to the oversized covered back patio, complete with ceiling fans, and enjoy serene moments with no rear neighbors to interrupt the peaceful view. This property is a perfect blend of luxury, functionality, and style, ready to accommodate a variety of lifestyles with ease and grace. Experience a higher standard of living in Caddo Mills, TX.
Sold
Price Unknown
5029 Fox Trot Ln, Caddo Mills, TX 75135
4beds
2,328sqft
Single Family Residence
Built in 2022
1.02 Acres Lot
$512,300 Zestimate®
$--/sqft
$2,748 Estimated rent
Home value
$512,300
$446,000 - $589,000
$2,748/mo
Zestimate® history
Owner options
List your home for rent
$2,748/mo
Rent Zestimate®
Find your next renter with Zillow Rental Manager. Plus, with online applications, you can quickly screen prospective tenants – for free.
$2,748/mo
Rent Zestimate®
Refinance and save
Refinancing to a lower rate could help reduce your monthly payments and save thousands over the life of the loan.
Explore your selling options
Work with a Zillow partner agent
Leverage their expertise and Zillow's premium Showcase listings to get your home seen by more buyers.
Get startedList with your own agent
Get your home in front of millions of buyers by listing it on Zillow.
Learn how to do itSell it yourself
Take full control of how buyers see your home on Zillow by listing For Sale by Owner (FSBO).
List your homeWhat's special
Decorative stone wood-burning fireplacePeaceful viewCeiling fansNatural lightSpacious dining areaOversized covered back patioSpacious shower
Zillow last checked:
Listing updated:
Listed by:
Stacie Noble 0711002 469-271-8533,
Coldwell Banker Apex, REALTORS 972-772-9300
Bought with:
Amy Gradney
Regal, REALTORS
Source: NTREIS,MLS#: 20981755
Facts & features
Interior
Bedrooms & bathrooms
- Bedrooms: 4
- Bathrooms: 4
- Full bathrooms: 3
- 1/2 bathrooms: 1
Primary bedroom
- Features: Ceiling Fan(s), Walk-In Closet(s)
- Level: First
- Dimensions: 13 x 19
Bedroom
- Level: First
- Dimensions: 12 x 12
Bedroom
- Level: First
- Dimensions: 11 x 11
Bedroom
- Level: First
- Dimensions: 14 x 11
Primary bathroom
- Features: Built-in Features, Dual Sinks, En Suite Bathroom, Granite Counters, Garden Tub/Roman Tub, Stone Counters
- Level: First
- Dimensions: 9 x 16
Dining room
- Level: First
- Dimensions: 12 x 13
Other
- Level: First
- Dimensions: 9 x 5
Other
- Level: First
- Dimensions: 5 x 9
Kitchen
- Features: Breakfast Bar, Built-in Features, Eat-in Kitchen, Granite Counters, Kitchen Island, Pantry, Walk-In Pantry
- Level: First
- Dimensions: 11 x 13
Laundry
- Level: First
- Dimensions: 8 x 7
Living room
- Features: Ceiling Fan(s), Fireplace
- Level: First
- Dimensions: 18 x 17
Heating
- Central, Electric
Cooling
- Central Air, Ceiling Fan(s), Electric
Appliances
- Included: Double Oven, Dishwasher, Electric Cooktop, Electric Oven
- Laundry: Washer Hookup, Electric Dryer Hookup, Laundry in Utility Room
Features
- Decorative/Designer Lighting Fixtures, Double Vanity, Eat-in Kitchen, High Speed Internet, Kitchen Island, Open Floorplan, Pantry, Cable TV, Vaulted Ceiling(s), Walk-In Closet(s), Wired for Sound
- Flooring: Carpet, Ceramic Tile, Luxury Vinyl Plank
- Windows: Window Coverings
- Has basement: No
- Number of fireplaces: 1
- Fireplace features: Decorative, Wood Burning
Interior area
- Total interior livable area: 2,328 sqft
Property
Parking
- Total spaces: 2
- Parking features: Garage, Garage Faces Side
- Attached garage spaces: 2
Features
- Levels: One
- Stories: 1
- Patio & porch: Covered
- Exterior features: Rain Gutters
- Pool features: None
Lot
- Size: 1.02 Acres
- Features: Acreage, Back Yard, Interior Lot, Lawn, Sprinkler System
Details
- Parcel number: 236393
Construction
Type & style
- Home type: SingleFamily
- Architectural style: Detached
- Property subtype: Single Family Residence
- Attached to another structure: Yes
Materials
- Brick
- Foundation: Slab
- Roof: Composition
Condition
- Year built: 2022
Utilities & green energy
- Sewer: Septic Tank
- Water: Community/Coop
- Utilities for property: Electricity Available, Septic Available, Water Available, Cable Available
Community & HOA
Community
- Subdivision: Caddo Crossing
HOA
- Has HOA: No
Location
- Region: Caddo Mills
Financial & listing details
- Tax assessed value: $500,970
- Annual tax amount: $8,570
- Date on market: 6/26/2025
- Cumulative days on market: 47 days
- Exclusions: fridge, swing in secondary bedroom
- Electric utility on property: Yes
Price history
| Date | Event | Price |
|---|---|---|
| 8/11/2025 | Sold | -- |
Source: NTREIS #20981755 Report a problem | ||
| 6/29/2025 | Pending sale | $530,000$228/sqft |
Source:  Coldwell Banker Apex, Realtors #20981755 Report a problem Coldwell Banker Apex, Realtors #20981755 Report a problem | ||
| 6/29/2025 | Contingent | $530,000$228/sqft |
Source: NTREIS #20981755 Report a problem | ||
| 6/26/2025 | Listed for sale | $530,000$228/sqft |
Source: NTREIS #20981755 Report a problem | ||
Public tax history
| Year | Property taxes | Tax assessment |
|---|---|---|
| 2025 | $7,239 -1% | $500,970 +4% |
| 2024 | $7,315 +2.1% | $481,780 +2.5% |
| 2023 | $7,162 +521.7% | $470,000 +721.4% |
| 2022 | $1,152 | $57,220 |
Find assessor info on the county website
Neighborhood: 75135
Nearby homes
- $497,600-- bd-- ba2.3k sqft5015 Fox Trot Ln, Caddo Mills, TX 75135Off Market
- $538,800-- bd-- ba2.4k sqft5045 Fox Trot Ln, Caddo Mills, TX 75135Off Market
- $--5 bd4 ba2.8k sqft5020 Fox Trot Ln, Caddo Mills, TX 75135Sold

- $639,9005 bd5 ba3.2k sqft4929 Caddo Crossing Dr, Caddo Mills, TX 75135For Sale
- $508,200-- bd-- ba2.2k sqft5061 Fox Trot Ln, Caddo Mills, TX 75135Off Market
- $--3 bd2 ba1.7k sqft5052 Fox Trot Ln, Caddo Mills, TX 75135Sold
- $418,200-- bd-- ba1.7k sqft112 Fox Den Cir, Caddo Mills, TX 75135Off Market
- $678,100-- bd-- ba3.2k sqft4944 Hall Way, Caddo Mills, TX 75135Off Market
Nearby schools
GreatSchools rating
- 6/10Frances And Jeannette Lee Elementary SchoolGrades: PK-4Distance: 2.4 mi
- 7/10Caddo Mills Middle SchoolGrades: 7-8Distance: 2.4 mi
- 6/10Caddo Mills High SchoolGrades: 9-12Distance: 3 mi
Schools provided by the listing agent
- Elementary: Frances And Jeannette Lee
- Middle: Caddomills
- High: Caddomills
- District: Caddo Mills ISD
Source: NTREIS. This data may not be complete. We recommend contacting the local school district to confirm school assignments for this home.
Get a cash offer in 3 minutes
Find out how much your home could sell for in as little as 3 minutes with a no-obligation cash offer.
Estimated market value
$512,300
Get a cash offer in 3 minutes
Find out how much your home could sell for in as little as 3 minutes with a no-obligation cash offer.
Estimated market value
$512,300
- Texas
- Hunt County
- Caddo Mills
- 75135
- 5029 Fox Trot Ln
Nearby cities
Nearby zip codes
Other Caddo Mills Topics
