Welcome to 5029 Hartley Drive! This well maintained and nicely appointed center hall colonial is sure to impress you!
Upon arrival you’re welcomed by meticulous landscaping, a newer front door and decorative leaded window.
As you step inside the entry foyer you’ll admire the wood floors that flow seamlessly from the foyer into the living room, dining room and half bath. Off the foyer is an updated half bath with a newer vanity, toilet, light fixture and mirror.
The spacious living room features wood floors, a large picture window and neutral paint.
A good sized dining room with wood floors is adjacent to both the kitchen and living room.
The spacious eat-in kitchen offers plenty of room for a table and chairs and is highlighted by granite countertops (2020), plenty of cabinets and counter space, ceramic tile floors and all stainless steel appliances are included!
Just beyond the kitchen is the family room which is generous in size and features sliding glass doors which lead to the stamped concrete patio and beautifully landscaped private backyard with storage shed.
The second floor master suite boasts double closets and a completely renovated master bath! The master bath is sure to impress with a fully tiled shower, newer toilet, vanity, mirror and light fixture. There’s also a linen closet.
Two additional bedrooms and another renovated full bath complete the second floor. All three bedrooms offer closets with organizers, neutral paint and ceiling fans.
The beautifully finished lower level features a large recreation room, laundry area, lots of storage space and glass block windows. The furnace and air conditioner were both new in 2023. The Stanek windows on the rear of the house were new in 2019.
The two car attached garage has attic access and a man door leading to the side yard.
Closed
$322,000
5029 Hartley Dr, Lyndhurst, OH 44124
3beds
2,364sqft
Single Family Residence
Built in 1986
0.58 Acres Lot
$354,700 Zestimate®
$136/sqft
$3,840 Estimated rent
Home value
$354,700
$337,000 - $372,000
$3,840/mo
Zestimate® history
Owner options
List your home for rent
$3,840/mo
Rent Zestimate®
Find your next renter with Zillow Rental Manager. Plus, with online applications, you can quickly screen prospective tenants – for free.
$3,840/mo
Rent Zestimate®
Refinance and save
$2,265/mo
Est. payment
Refinancing to a lower rate could help reduce your monthly payments and save thousands over the life of the loan.
$2,265/mo
Est. payment
Explore your selling options
Work with a Zillow partner agent
Leverage their expertise and Zillow's premium Showcase listings to get your home seen by more buyers.
Get startedList with your own agent
Get your home in front of millions of buyers by listing it on Zillow.
Learn how to do itSell it yourself
Take full control of how buyers see your home on Zillow by listing For Sale by Owner (FSBO).
List your homeWhat's special
Zillow last checked:
Listing updated:
Listed by:
Deborah M Pildner debbiepildner@howardhanna.com440-223-7380,
Howard Hanna
Bought with:
Michael A Henry, 2014003328
EXP Realty, LLC.
Stuart A Kahn, 2016002453
EXP Realty, LLC.
Source: MLS Now,MLS#: 5036652Originating MLS: Lake Geauga Area Association of REALTORS
Facts & features
Interior
Bedrooms & bathrooms
- Bedrooms: 3
- Bathrooms: 3
- Full bathrooms: 2
- 1/2 bathrooms: 1
- Main level bathrooms: 1
Primary bedroom
- Description: Flooring: Carpet
- Level: Second
- Dimensions: 15 x 13
Bedroom
- Description: Flooring: Carpet
- Level: Second
- Dimensions: 13 x 11
Bedroom
- Description: Flooring: Carpet
- Level: Second
- Dimensions: 13 x 10
Dining room
- Description: Flooring: Wood
- Level: First
- Dimensions: 13 x 11
Eat in kitchen
- Description: Flooring: Ceramic Tile
- Features: Granite Counters
- Level: First
- Dimensions: 16 x 12
Family room
- Description: Flooring: Carpet
- Level: First
- Dimensions: 19 x 12
Living room
- Description: Flooring: Wood
- Level: First
- Dimensions: 17 x 12
Recreation
- Description: Flooring: Carpet
- Level: Basement
- Dimensions: 23 x 23
Heating
- Forced Air, Gas
Cooling
- Central Air
Appliances
- Included: Dishwasher, Microwave, Range, Refrigerator
- Laundry: In Basement
Features
- Ceiling Fan(s), Entrance Foyer, Eat-in Kitchen, Granite Counters, Kitchen Island
- Basement: Finished
- Has fireplace: No
Interior area
- Total structure area: 2,364
- Total interior livable area: 2,364 sqft
- Finished area above ground: 1,864
- Finished area below ground: 500
Property
Parking
- Parking features: Attached, Garage
- Attached garage spaces: 2
Features
- Levels: Two
- Stories: 2
- Patio & porch: Patio
Lot
- Size: 0.58 Acres
Details
- Additional structures: Shed(s)
- Parcel number: 71103025
- Special conditions: Standard
Construction
Type & style
- Home type: SingleFamily
- Architectural style: Colonial
- Property subtype: Single Family Residence
Materials
- Vinyl Siding, Wood Siding
- Roof: Asphalt,Fiberglass
Condition
- Year built: 1986
Utilities & green energy
- Sewer: Public Sewer
- Water: Public
Community & HOA
Community
- Subdivision: Euclid
HOA
- Has HOA: No
Location
- Region: Lyndhurst
Financial & listing details
- Price per square foot: $136/sqft
- Tax assessed value: $279,400
- Annual tax amount: $5,799
- Date on market: 5/17/2024
- Cumulative days on market: 2 days
- Listing agreement: Exclusive Right To Sell
- Listing terms: Cash,Conventional,FHA,VA Loan
Price history
| Date | Event | Price |
|---|---|---|
| 6/17/2024 | Sold | $322,000+11.1%$136/sqft |
Source: Public Record Report a problem | ||
| 5/19/2024 | Pending sale | $289,900$123/sqft |
Source: MLS Now #5036652 Report a problem | ||
| 5/17/2024 | Listed for sale | $289,900$123/sqft |
Source: MLS Now #5036652 Report a problem | ||
Public tax history
| Year | Property taxes | Tax assessment |
|---|---|---|
| 2025 | $7,348 +11.7% | $97,790 |
| 2024 | $6,578 +17.2% | $97,790 +45.1% |
| 2023 | $5,613 +0.6% | $67,410 |
| 2022 | $5,579 +0.9% | $67,410 |
| 2021 | $5,529 -3.5% | $67,410 +10.1% |
| 2020 | $5,731 +8.2% | $61,250 |
| 2019 | $5,298 -0.2% | $61,250 |
| 2018 | $5,306 +9.5% | $61,250 +19.6% |
| 2017 | $4,845 +0.8% | $51,210 |
| 2016 | $4,805 | $51,210 |
| 2015 | $4,805 -1.3% | $51,210 -2% |
| 2014 | $4,866 +1.5% | $52,260 |
| 2013 | $4,797 +2.5% | $52,260 |
| 2012 | $4,681 +919.4% | $52,260 -10.1% |
| 2011 | $459 +0% | $58,110 |
| 2010 | $459 -89.9% | $58,110 |
| 2009 | $4,563 -10.7% | $58,110 -14.9% |
| 2008 | $5,107 +8.8% | $68,260 |
| 2007 | $4,694 -2.8% | $68,260 -3.5% |
| 2006 | $4,827 +2.3% | $70,710 +6.2% |
| 2005 | $4,721 +9.4% | $66,580 |
| 2004 | $4,316 +5.8% | $66,580 |
| 2003 | $4,081 +5.9% | $66,580 +10.5% |
| 2002 | $3,855 -46.2% | $60,240 |
| 2001 | $7,163 +7.1% | $60,240 |
| 2000 | $6,687 | $60,240 |
Find assessor info on the county website
Neighborhood: 44124
Nearby homes
- $349,4004 bd2 ba2.9k sqft5013 Delevan Dr, Lyndhurst, OH 44124Off Market
- $268,8003 bd2 ba2.3k sqft5005 Delevan Dr, Lyndhurst, OH 44124Off Market
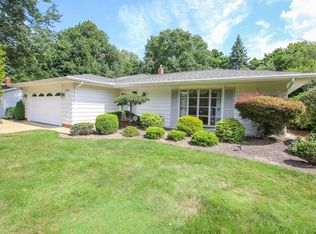
- $414,9005 bd4 ba3.2k sqft840 Richmond Rd, Lyndhurst, OH 44124Off Market
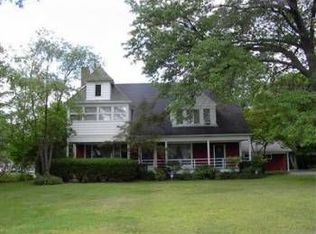
- $262,1003 bd2 ba1.6k sqft4997 Delevan Dr, Lyndhurst, OH 44124Off Market
- $327,9003 bd2 ba2.2k sqft5034 Hartley Dr, Lyndhurst, OH 44124Off Market
- $227,8003 bd2 ba1.7k sqft4995 Delevan Dr, Cleveland, OH 44124Off Market
- $292,5003 bd2 ba2.6k sqft5008 Delevan Dr, Lyndhurst, OH 44124Off Market
- $275,0004 bd4 ba2.8k sqft5026 Hartley Dr, Lyndhurst, OH 44124Sold
Nearby schools
GreatSchools rating
- 5/10Greenview Upper Elementary SchoolGrades: 4-7Distance: 2 mi
- 5/10Brush High SchoolGrades: 9-12Distance: 1.1 mi
- 5/10Memorial Junior High SchoolGrades: 7-8Distance: 1 mi
Schools provided by the listing agent
- District: South Euclid-Lyndhurst - 1829
Source: MLS Now. This data may not be complete. We recommend contacting the local school district to confirm school assignments for this home.
Get a cash offer in 3 minutes
Find out how much your home could sell for in as little as 3 minutes with a no-obligation cash offer.
Estimated market value
$354,700
Get a cash offer in 3 minutes
Find out how much your home could sell for in as little as 3 minutes with a no-obligation cash offer.
Estimated market value
$354,700
- Ohio
- Cuyahoga County
- Lyndhurst
- 44124
- 5029 Hartley Dr
Nearby cities
Nearby zip codes
Other Lyndhurst Topics
