SPECTACULAR One-Level Living Patio Home located in the Low Maintenance Section of Glen Allen's Award-Winning Community- Twin Hickory! Private cul-de-sac lot with brick and vinyl exterior. The eat-in kitchen is beautifully designed, featuring upgraded cabinetry, granite countertops, backsplash, stainless steel appliances, including gas cooking. Breakfast nook framed by a large bay window, offers the perfect spot to enjoy morning meals. The open-concept living and dining room, with its soaring vaulted ceilings, creates a spacious and airy atmosphere that's ideal for entertaining. Lovely tiled Florida Room with lots of natural light and direct access to a private aggregate patio overlooking wooded nature barrier. Additional living room/den could also be an office. Luxurious Master Bedroom with dual California Closets, private en-suite, triple window with window seat. Master Bathroom includes double vanity with granite countertops, garden tub & separate shower. Spacious guest room and updated full bath. 2-car garage & huge walk-up attic for extra storage. Beautiful wood floors, custom finishes, Newer Roof, Windows, Water Heater. The HOA handles all yard maintenance, giving you the freedom to enjoy your favorite hobbies! Enjoy leisurely strolls through community sidewalks, walk to restaurants, park, library and YMCA. Twin Hickory residents can enjoy the Clubhouse, Pool, Tennis Courts and more! Don’t wait - Come enjoy the low maintenance lifestyle that this stunning home offers!
Sold for $550,000
$550,000
5029 Hickory Downs Ct, Glen Allen, VA 23059
2beds
2,027sqft
Condominium, Single Family Residence
Built in 2003
-- sqft lot
$557,600 Zestimate®
$271/sqft
$2,585 Estimated rent
Home value
$557,600
$524,000 - $591,000
$2,585/mo
Zestimate® history
Owner options
List your home for rent
$2,585/mo
Rent Zestimate®
Find your next renter with Zillow Rental Manager. Plus, with online applications, you can quickly screen prospective tenants – for free.
$2,585/mo
Rent Zestimate®
Refinance and save
$3,579/mo
Est. payment
Refinancing to a lower rate could help reduce your monthly payments and save thousands over the life of the loan.
$3,579/mo
Est. payment
Explore your selling options
Work with a Zillow partner agent
Leverage their expertise and Zillow's premium Showcase listings to get your home seen by more buyers.
Get startedList with your own agent
Get your home in front of millions of buyers by listing it on Zillow.
Learn how to do itSell it yourself
Take full control of how buyers see your home on Zillow by listing For Sale by Owner (FSBO).
List your homeWhat's special
Zillow last checked:
Listing updated:
Listed by:
Katie Stiles 804-317-7528,
Joyner Fine Properties,
John Daylor 804-612-0190,
Joyner Fine Properties
Bought with:
Rick Perkins, 0225221633
EXP Realty LLC
Source: CVRMLS,MLS#: 2425420 Originating MLS: Central Virginia Regional MLS
Originating MLS: Central Virginia Regional MLSFacts & features
Interior
Bedrooms & bathrooms
- Bedrooms: 2
- Bathrooms: 2
- Full bathrooms: 2
Primary bedroom
- Description: Wood Floors, 2 Custom Walk-In Closets, Cfan
- Level: First
- Dimensions: 17.7 x 12.4
Bedroom 2
- Description: Wood Floors, Cfan, Closet, Crown Molding
- Level: First
- Dimensions: 13.6 x 11.9
Additional room
- Description: Optional Office or 3rd Bedroom, Attic Access
- Level: First
- Dimensions: 14.9 x 11.0
Dining room
- Description: Wood Floors, Vaulted Ceiling, Open to Family Room
- Level: First
- Dimensions: 14.11 x 11.10
Family room
- Description: Wood Floors, Vaulted Ceiling, Gas Fireplace
- Level: First
- Dimensions: 15.7 x 14.11
Florida room
- Description: Tiled Floor, Ceiling Fan, C/Molding, Patio Access
- Level: First
- Dimensions: 14.11 x 11.9
Foyer
- Description: Wood Floors, Crown Molding, Coat Closet
- Level: First
- Dimensions: 12.3 x 5.0
Other
- Description: Tub & Shower
- Level: First
Kitchen
- Description: Custom, Eat-In, Bay Window, Granite, Gas Cooking
- Level: First
- Dimensions: 19.4 x 11.7
Laundry
- Description: Cabinets
- Level: First
- Dimensions: 5.11 x 5.2
Heating
- Forced Air, Natural Gas
Cooling
- Central Air
Appliances
- Included: Dishwasher, Gas Cooking, Disposal, Gas Water Heater, Microwave, Stove
- Laundry: Washer Hookup, Dryer Hookup
Features
- Bedroom on Main Level, Bay Window, Ceiling Fan(s), Cathedral Ceiling(s), Eat-in Kitchen, Fireplace, Granite Counters, High Speed Internet, Bath in Primary Bedroom, Main Level Primary, Pantry, Recessed Lighting, Wired for Data, Walk-In Closet(s)
- Flooring: Tile, Wood
- Has basement: No
- Attic: Walk-up
- Number of fireplaces: 1
- Fireplace features: Gas
Interior area
- Total interior livable area: 2,027 sqft
- Finished area above ground: 2,027
Property
Parking
- Total spaces: 2
- Parking features: Attached, Direct Access, Driveway, Garage, Garage Door Opener, Paved
- Attached garage spaces: 2
- Has uncovered spaces: Yes
Accessibility
- Accessibility features: Accessible Bedroom, Accessible Kitchen
Features
- Levels: One
- Stories: 1
- Patio & porch: Patio
- Exterior features: Sprinkler/Irrigation, Paved Driveway
- Pool features: Pool, Community
- Fencing: None
Lot
- Size: 9,801 Square Feet
- Features: Cul-De-Sac, Level
- Topography: Level
Details
- Parcel number: 7447706521.019
- Zoning description: RTHC
- Special conditions: Estate
Construction
Type & style
- Home type: Condo
- Architectural style: Patio Home
- Property subtype: Condominium, Single Family Residence
Materials
- Brick, Drywall, Frame, Vinyl Siding
- Foundation: Slab
- Roof: Shingle
Condition
- Resale
- New construction: No
- Year built: 2003
Utilities & green energy
- Sewer: Public Sewer
- Water: Public
Community & HOA
Community
- Features: Common Grounds/Area, Clubhouse, Home Owners Association, Pool, Tennis Court(s), Trails/Paths
- Security: Security System
- Subdivision: Belmont Park At Twin Hickory
HOA
- Has HOA: Yes
- Services included: Clubhouse, Common Areas, Maintenance Grounds, Maintenance Structure, Pool(s), Recreation Facilities, Snow Removal, Trash
- HOA fee: $270 monthly
Location
- Region: Glen Allen
Financial & listing details
- Price per square foot: $271/sqft
- Tax assessed value: $467,200
- Annual tax amount: $3,971
- Date on market: 1/24/2026
- Ownership: Estate
Price history
| Date | Event | Price |
|---|---|---|
| 11/22/2024 | Sold | $550,000+4.8%$271/sqft |
Source:  CVRMLS #2425420 Report a problem CVRMLS #2425420 Report a problem | ||
| 10/28/2024 | Pending sale | $524,950$259/sqft |
Source: CVRMLS #2425420 Report a problem | ||
| 10/23/2024 | Listed for sale | $524,950+30.9%$259/sqft |
Source: CVRMLS #2425420 Report a problem | ||
| 8/20/2020 | Sold | $401,000-3.3%$198/sqft |
Source: CVRMLS #2018642 Report a problem | ||
| 7/2/2020 | Pending sale | $414,500$204/sqft |
Source: Radford & Co Real Estate Inc #2018642 Report a problem | ||
| 6/22/2020 | Listed for sale | $414,500-2.5%$204/sqft |
Source: Radford & Co Real Estate Inc #2018642 Report a problem | ||
| 12/1/2019 | Listing removed | $425,000$210/sqft |
Source: Redfin Corporation #1928843 Report a problem | ||
| 11/13/2019 | Price change | $425,000-3.2%$210/sqft |
Source: Redfin Corporation #1928843 Report a problem | ||
| 9/2/2019 | Listed for sale | $439,000+33%$217/sqft |
Source: Redfin Corporation #1928843 Report a problem | ||
| 2/2/2005 | Sold | $330,000$163/sqft |
Source: Public Record Report a problem | ||
Public tax history
| Year | Property taxes | Tax assessment |
|---|---|---|
| 2025 | $4,094 +3.1% | $493,300 +5.6% |
| 2024 | $3,971 +3.4% | $467,200 +3.4% |
| 2023 | $3,842 +10.3% | $452,000 +10.3% |
| 2022 | $3,483 +2.3% | $409,800 +4.7% |
| 2021 | $3,404 +5.6% | $391,300 +2.2% |
| 2020 | $3,225 +8.4% | $382,800 +3.3% |
| 2019 | $2,975 | $370,700 +8.4% |
| 2018 | $2,975 +100% | $341,900 |
| 2017 | $1,487 -50% | $341,900 |
| 2016 | $2,975 +10.8% | $341,900 |
| 2015 | $2,686 | $341,900 +10.8% |
| 2014 | $2,686 | $308,700 +11% |
| 2013 | -- | $278,100 |
| 2012 | -- | $278,100 -16.7% |
| 2011 | -- | $333,800 |
| 2010 | -- | $333,800 -2.1% |
| 2009 | -- | $341,000 |
| 2008 | -- | -- |
| 2006 | -- | -- |
| 2005 | -- | -- |
| 2004 | -- | -- |
Find assessor info on the county website
Neighborhood: 23059
Nearby homes
- $508,8003 bd2 ba1.8k sqft5025 Hickory Downs Ct, Glen Allen, VA 23059Off Market
- $557,6003 bd2 ba2k sqft5021 Hickory Downs Ct, Glen Allen, VA 23059Off Market
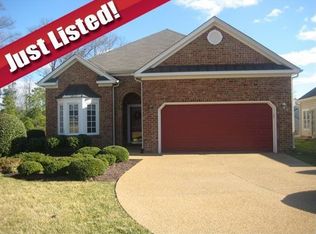
- $581,4002 bd2 ba2k sqft5017 Hickory Downs Ct, Glen Allen, VA 23059Off Market

- $516,3002 bd2 ba2k sqft5013 Hickory Downs Ct, Glen Allen, VA 23059Off Market
- $583,0003 bd3 ba2.3k sqft11500 Belmont Park Ln, Glen Allen, VA 23059Off Market
- $552,8003 bd3 ba2.3k sqft11500 Belmont Park Ln #0, Glen Allen, VA 23059Off Market
- $529,8003 bd2 ba2k sqft5009 Hickory Downs Ct, Glen Allen, VA 23059Off Market
- $551,8003 bd2 ba2k sqft11504 Belmont Park Ln, Glen Allen, VA 23059Off Market
Nearby schools
GreatSchools rating
- 9/10Twin Hickory Elementary SchoolGrades: PK-5Distance: 0.2 mi
- 8/10Short Pump Middle SchoolGrades: 6-8Distance: 0.9 mi
- 8/10Deep Run High SchoolGrades: 9-12Distance: 0.3 mi
Schools provided by the listing agent
- Elementary: Twin Hickory
- Middle: Short Pump
- High: Deep Run
Source: CVRMLS. This data may not be complete. We recommend contacting the local school district to confirm school assignments for this home.
Get a cash offer in 3 minutes
Find out how much your home could sell for in as little as 3 minutes with a no-obligation cash offer.
Estimated market value
$557,600
Get a cash offer in 3 minutes
Find out how much your home could sell for in as little as 3 minutes with a no-obligation cash offer.
Estimated market value
$557,600
- Virginia
- Henrico County
- Glen Allen
- 23059
- 5029 Hickory Downs Ct
Nearby cities
Nearby neighborhoods
Nearby zip codes
Other Glen Allen Topics
