Skip main navigation
Sold for $825,000
  • $825,000

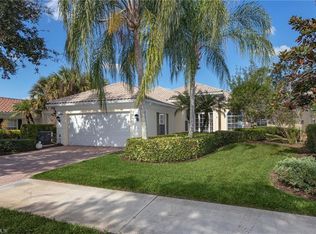
    5029 Jarvis LN, NAPLES, FL 34119

    3beds
    1,983sqft
    Single Family Residence
    Built in 2000
    -- sqft lot
    $786,100 Zestimate®
    $416/sqft
    $4,462 Estimated rent

    Home value

    $786,100

    $700,000 - $880,000

    $4,462/mo

    Zestimate® history
    Loading
    Loading...

    Owner options

    List your home for rent

    $4,462/mo

    Rent Zestimate®

    Find your next renter with Zillow Rental Manager. Plus, with online applications, you can quickly screen prospective tenants – for free.

    Learn more

    $4,462/mo

    Rent Zestimate®

    Refinance and save

    $11,557/mo

    Est. payment

    Refinancing to a lower rate could help reduce your monthly payments and save thousands over the life of the loan.

    See today's rates

    $11,557/mo

    Est. payment

    Explore your selling options

    Work with a Zillow partner agent

    Leverage their expertise and Zillow's premium Showcase listings to get your home seen by more buyers.

    Get started

    List with your own agent

    Get your home in front of millions of buyers by listing it on Zillow.

    Learn how to do it

    Sell it yourself

    Take full control of how buyers see your home on Zillow by listing For Sale by Owner (FSBO).

    List your home

    What's special

    Travertine pool deckNew roofNew water heaterNew acNew garage openerTurnkey lake-front pool homeHurricane shutters
    Updated perfection. Oakmont model in Island Walk. New roof in 2020, new AC in June 2024, new water heater in November 2024 and new garage opener January 2025. Hurricane shutters. Lovely designer touches make this turnkey lake-front pool home an extraordinary find. 3 bedroom with den on a quiet cul-de-sac street with lakefront walking trails to Town Center. The screened entryway opens up into a great room overlooking the pool/travertine pool deck and lake. Island Walk is famous for its amenities and affords residents a full-time activities director, community pool, lap pool, pickleball, bocce courts, putting green, car wash, gas pumps, and a lovely restaurant with poolside service. One-year Home Warranty to Buyer at closing, Silver Plan.

    Zillow last checked:

    Listing updated:

    Listed by:

    Lynn Bower, PA 239-438-6784,

    John R Wood Properties

    Bought with:

    Charles McDougall, Jr.

    Tropics Real Estate, LLC

    Source: SWFLMLS,MLS#: 224097620MLS LogoOriginating MLS: Naples

    Facts & features

    Interior

    Bedrooms & bathrooms
    • Bedrooms: 3
    • Bathrooms: 2
    • Full bathrooms: 2
    Rooms
    • Room types: Den - Study, Great Room, Screened Lanai/Porch
    Primary bedroom
    • Dimensions: 17 x 15
    Bedroom
    • Dimensions: 13 x 11
    Bedroom
    • Dimensions: 13 x 11
    Den
    • Dimensions: 14 x 11
    Dining room
    • Dimensions: 14 x 11
    Garage
    • Dimensions: 20 x 20
    Great room
    • Dimensions: 24 x 17
    Other
    • Dimensions: 22 x 9
    Heating
    • Central
    Cooling
    • Central Air
    Appliances
    • Included: Electric Cooktop, Dishwasher, Disposal, Dryer, Microwave, Range, Refrigerator/Icemaker, Self Cleaning Oven, Washer
    • Laundry: Inside, Laundry Tub
    Features
    • Built-In Cabinets, Closet Cabinets, Custom Mirrors, French Doors, Laundry Tub, Pull Down Stairs, Vaulted Ceiling(s), Volume Ceiling, Walk-In Closet(s), Window Coverings, Den - Study, Great Room, Laundry in Residence, Screened Lanai/Porch
    • Flooring: Tile
    • Doors: French Doors
    • Windows: Window Coverings, Shutters
    • Has fireplace: No
    Interior area
    • Total structure area: 2,954
    • Total interior livable area: 1,983 sqft

    Property

    Parking
    • Total spaces: 2
    • Parking features: Driveway, Attached
    • Attached garage spaces: 2
    • Has uncovered spaces: Yes
    Features
    • Stories: 1
    • Patio & porch: Screened Lanai/Porch
    • Has private pool: Yes
    • Pool features: Community, In Ground, Equipment Stays, Screen Enclosure
    • Has view: Yes
    • View description: Lake
    • Has water view: Yes
    • Water view: Lake
    • Waterfront features: Lake
    • Frontage type: Lakefront
    Lot
    • Features: Zero Lot Line
    Details
    • Additional structures: Tennis Court(s)
    • Parcel number: 52250015107

    Construction

    Type & style
    • Home type: SingleFamily
    • Architectural style: Ranch
    • Property subtype: Single Family Residence
    Materials
    • Concrete, Stucco
    • Foundation: Poured Concrete
    • Roof: Tile
    Condition
    • New construction: No
    • Year built: 2000

    Utilities & green energy

    • Water: Central

    Community & HOA

    Community
    • Features: Clubhouse, Pool, Fitness Center, Putting Green, Restaurant, Sidewalks, Street Lights, Tennis Court(s), Gated
    • Security: Smoke Detector(s), Gated Community
    • Subdivision: ISLAND WALK
    HOA
    • Has HOA: Yes
    • Amenities included: Beauty Salon, Bike And Jog Path, Bike Storage, Bocce Court, Business Center, Clubhouse, Pool, Community Room, Fitness Center, Internet Access, Pickleball, Putting Green, Restaurant, Sidewalk, Streetlight, Tennis Court(s), Underground Utility, Car Wash Area
    • HOA fee: $6,504 annually
    Location
    • Region: Naples

    Financial & listing details

    • Price per square foot: $416/sqft
    • Tax assessed value: $559,265
    • Annual tax amount: $3,693
    • Date on market: 12/3/2024
    • Lease term: Buyer Finance/Cash,Buyer Pays Title
    • Contingency: Inspection
    • Road surface type: Paved

    Price history

    DateEventPrice
    2/25/2025Sold$825,000-1.8%$416/sqft
    Source: SWFLMLS #224097620 Report a problem
    1/31/2025Pending sale$839,900$424/sqft
    Source: SWFLMLS #224097620 Report a problem
    1/18/2025Price change$839,900-3.5%$424/sqft
    Source: SWFLMLS #224097620 Report a problem
    12/3/2024Listed for sale$870,000+120.3%$439/sqft
    Source: SWFLMLS #224097620 Report a problem
    2/6/2012Sold$395,000-10%$199/sqft
    Source: Public Record Report a problem
    7/16/2011Listed for sale$439,000+12.6%$221/sqft
    Source: Islandwalk Realty #211505243 Report a problem
    5/13/2004Sold$389,900+73.6%$197/sqft
    Source: Public Record Report a problem
    5/30/2000Sold$224,600$113/sqft
    Source: Public Record Report a problem

    Public tax history

    YearProperty taxesTax assessment
    2025$4,856 +6.5%$477,643 +2.4%
    2024$4,559 +32.3%$466,616 +24.9%
    2023$3,445 -2.7%$373,652 +3%
    2022$3,540 -0.9%$362,769 +3%
    2021$3,573 +2.4%$352,203 +1.4%
    2020$3,488 +1.3%$347,340 +1.9%
    2019$3,441 -0.6%$340,984 -0.7%
    2018$3,463 -5.8%$343,448 +1.3%
    2017$3,676 +0.8%$338,981 +2.1%
    2016$3,647 +2.3%$332,009 +0.7%
    2015$3,565 -0.7%$329,701 +19%
    2014$3,590 -9.8%$277,084 -16.9%
    2013$3,981 +35.8%$333,595 +44.5%
    2012$2,930 +4.1%$230,938 +3.7%
    2011$2,816 -10.5%$222,755 -0.9%
    2010$3,147 -3.8%$224,835 -13.1%
    2009$3,271 $258,877 -24.8%
    2008$3,271 -8.9%$344,082 +3%
    2007$3,592 -3%$334,060 +2.5%
    2006$3,701 $325,912 +3%
    2005$3,701 +8.9%$316,419 +19.3%
    2004$3,399 +7.7%$265,293 +10.3%
    2003$3,156 +7.3%$240,489 +8.7%
    2002$2,943 -48.7%$221,255 +4.7%
    2001$5,734 +3261.4%$211,288
    2000$171 --
    Find assessor info on the county website

    Neighborhood: Island Walk

    Nearby schools

    GreatSchools rating
    Schools provided by the listing agent
    • Elementary: VINEYARDS ELEMENTARY SCHOOL
    • Middle: OAKRIDGE MIDDLE SCHOOL
    • High: GULF COAST HIGH SCHOOL

    Source: SWFLMLS. This data may not be complete. We recommend contacting the local school district to confirm school assignments for this home.

    Get pre-qualified for a loan
    At Zillow Home Loans, we can pre-qualify you in as little as 5 minutes with no impact to your credit score.

    An equal housing lender. NMLS #10287.

    Sell for more on Zillow
    Get a Zillow Showcase℠ listing at no additional cost and you could sell for .
    $786,100
    2% more
    +$15,722
    With Zillow Showcase(estimated)
    $801,822