Skip main navigation
Sold for $296,001
Street View
  • $296,001

    5029 Lakin Dr, Catlettsburg, KY 41129

    3beds
    1,400sqft
    Single Family Residence
    Built in ----
    -- sqft lot
    $302,200 Zestimate®
    $211/sqft
    $1,639 Estimated rent

    Home value

    $302,200

    Estimated sales range

    Not available

    $1,639/mo

    Zestimate® history
    Loading
    Loading...

    Owner options

    List your home for rent

    $1,639/mo

    Rent Zestimate®

    Find your next renter with Zillow Rental Manager. Plus, with online applications, you can quickly screen prospective tenants – for free.

    Learn more

    $1,639/mo

    Rent Zestimate®

    Refinance and save

    $1,875/mo

    Est. payment

    Refinancing to a lower rate could help reduce your monthly payments and save thousands over the life of the loan.

    See today's rates

    $1,875/mo

    Est. payment

    Explore your selling options

    Work with a Zillow partner agent

    Leverage their expertise and Zillow's premium Showcase listings to get your home seen by more buyers.

    Get started

    List with your own agent

    Get your home in front of millions of buyers by listing it on Zillow.

    Learn how to do it

    Sell it yourself

    Take full control of how buyers see your home on Zillow by listing For Sale by Owner (FSBO).

    List your home

    What's special

    Refreshed with quartz countertopsSpacious patioEat-in kitchenOversized drivewayMarble tileHickory cabinetsWalk-in closet with built-ins
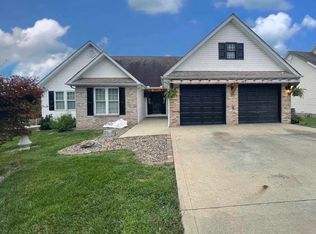
    Welcome to a home designed for comfort and easy living. This beautifully updated 3BR, 2BA one-floor plan is in a desirable Boyd County neighborhood, move-in ready and perfect for retirees, families, or anyone who loves a convenient lifestyle with everything you need on one floor and a 2-car attached garage. Inside, you’ll find 3 bedrooms and 2 full baths, all refreshed with quartz countertops and stylish finishes. The spacious living room opens to an eat-in kitchen featuring hickory cabinets that reach the ceiling, glass accents, quartz countertops, and a walk-in pantry. Flooring has been updated throughout with Pergo in the main areas and master suite, and marble tile in the guest bath. The master bedroom is a true retreat with a tray ceiling, a walk-in closet with built-ins, and a private master bath offering his-and-her sinks along with charming light-up faucets. Sliding doors lead to a spacious patio and a fully fenced backyard, perfect for entertaining, pets, or play. You’ll also enjoy a 24 ft. round pool with a new deck. There’s an oversized driveway that doubles as a basketball court and can fit up to 12+ vehicles. Private, updated, and thoughtfully designed, this home offers low-maintenance living with plenty of space to enjoy family and friends. Homes like this in Boyd County are hard to find—especially in such excellent condition.

    Zillow last checked:

    Listing updated:

    Listed by:

    CINDY CONLEY - JONES,

    Keller Williams Legacy Group

    Bought with:

    Ashleigh M Markwell, 265992

    Keller Williams Legacy Group

    Source: AABR,MLS#: 59340MLS Logo

    Facts & features

    Interior

    Bedrooms & bathrooms
    • Bedrooms: 3
    • Bathrooms: 2
    • Full bathrooms: 2
    • Main level bedrooms: 3
    Primary bedroom
    • Level: Main
    Bedroom 2
    • Level: Main
    Bedroom 3
    • Level: Main
    Dining room
    • Level: Main
    Kitchen
    • Level: Main
    Living room
    • Level: Main
    Heating
    • Heat Pump
    Cooling
    • Central Air
    Appliances
    • Included: Dishwasher, Microwave, Electric Range, Refrigerator, Electric Water Heater
    Features
    • Has basement: No
    • Has fireplace: No
    Interior area
    • Total interior livable area: 1,400 sqft
    • Finished area above ground: 1,400
    • Finished area below ground: 0

    Property

    Parking
    • Total spaces: 2
    • Parking features: Attached, Garage Door Opener
    • Attached garage spaces: 2
    Features
    • Patio & porch: Deck, Patio, Porch
    • Has private pool: Yes
    • Pool features: Above Ground
    • Fencing: Fenced
    Lot
    • Dimensions: 120 x 170.98 x IRR per pea
    • Features: Cleared
    • Topography: Level
    Details
    • Parcel number: 033010011105

    Construction

    Type & style
    • Home type: SingleFamily
    • Architectural style: Ranch
    • Property subtype: Single Family Residence
    Materials
    • Brick/Siding
    • Foundation: Crawl Space
    • Roof: Composition
    Condition
    • 11 to 20 Years
    • New construction: No

    Utilities & green energy

    • Sewer: Public Sewer
    • Water: Public

    Community & HOA

    Location
    • Region: Catlettsburg

    Financial & listing details

    • Price per square foot: $211/sqft
    • Tax assessed value: $178,800
    • Annual tax amount: $2,515
    • Price range: $296K - $296K
    • Date on market: 8/28/2025

    Price history

    DateEventPrice
    9/10/2025Sold$296,001+11.9%$211/sqft
    Source: AABR #59340 Report a problem
    9/1/2025Contingent$264,500$189/sqft
    Source: AABR #59340 Report a problem
    8/28/2025Listed for sale$264,500+88.9%$189/sqft
    Source: AABR #59340 Report a problem
    3/3/2006Sold$140,000$100/sqft
    Source: Agent Provided Report a problem

    Public tax history

    YearProperty taxesTax assessment
    2025$2,515 -0.8%$178,800
    2024$2,535 +1.1%$178,800
    2023$2,508 +0.1%$178,800
    2022$2,506 +1.6%$178,800
    2021$2,466 +12%$178,800 +14.8%
    2020$2,202 -0.5%$155,700
    2019$2,214 +0.7%$155,700
    2018$2,199 +2%$155,700
    2017$2,156 +4.5%$155,700
    2016$2,064 +1.4%$155,700
    2015$2,035 +4.5%$155,700
    2012$1,948 +0.2%$155,700
    2011$1,945 $155,700 +11.2%
    2010-- $140,000
    Find assessor info on the county website

    Neighborhood: 41129

    Nearby schools

    GreatSchools rating
    Get pre-qualified for a loan
    At Zillow Home Loans, we can pre-qualify you in as little as 5 minutes with no impact to your credit score.

    An equal housing lender. NMLS #10287.