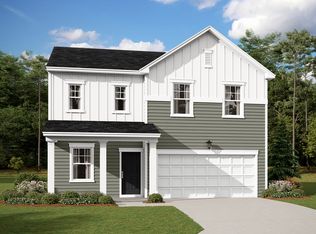
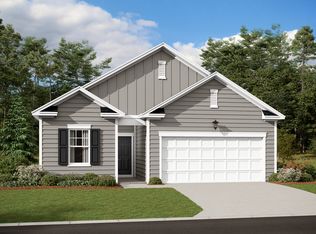
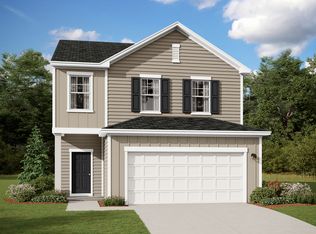
Homesite #79This Monroe plan sits on one of our exclusive homesites facing a beautiful green space park! This spacious home has it all. Upon entry to the foyer, you are met by a study with glass French doors. Continuing past the hall, you are welcomed by a grand two-story living room with a 17-foot ceiling and floor-to-ceiling fireplace. A convenient breakfast area is adjacent to the kitchen and overlooks the living room. In the kitchen, you'll find 42" gray mist cabinets, designer-curated lighting, quartz countertops, gas cooktop with stainless range hood, soft-close drawers, 24" deep refrigerator cabinet, white cast iron farmhouse sink, and a large island with board and batten trim detail. The second floor holds three secondary bedrooms, a shared hall bath, laundry room, linen closet, and the owners suite. The owners suite features a tiled walk-in shower with a bench seat, linen closet, and huge walk-in closet. Outdoor space is a dream with a large front porch and a covered rear porch making the perfect spot for grilling and relaxing outdoors. Luxury vinyl plank flooring is throughout the main living areas and upstairs hallway.
This property is off market, which means it's not currently listed for sale or rent on Zillow. This may be different from what's available on other websites or public sources.