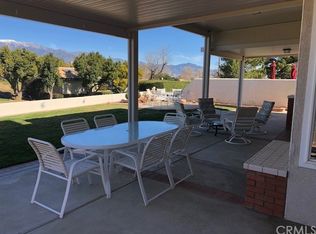
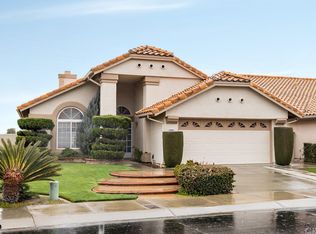
GREAT GOLF COURSE AND MOUNTAIN VIEWS! This Tivoli 201 model is 2bd, 2ba, 1390sqft and is overlooking the Tee-box on Hole #12 of the Championship Golf Course at Sun Lakes Country Club, a 55+ guard gated community. The Sellers have upgraded all aspects of this home, inside and out. Money well spent so you don't have to. $ Water resistant, vinyl plank flooring installed throughout the whole home. It has the cork bottom layer for insulation(the best product available). $ Plantation shutters and 6-panel doors throughout. $ Custom interior colors w/highlighted walls. $ Ceiling fans in both bedrooms and family room. $ The kitchen has plenty of cabinets and counter space and was beautifully done with quartz used on the counters and the island, plus a classy mahogany stain on the cabinets. $ Stainless steel appliances add to the timeless look that this kitchen gives you. $ The large island has room for barstools and blends with the family room that has a gas fireplace, which adds a nice effect. $ The Main bedroom is large enough for all of your furniture and has a nice sized walk-in closet. There's a slider that opens to the back patio. $ Both bedrooms have cedar-lined closets $ Both bathrooms have custom lights and fixtures. They also have a ceiling mounted electric heater that adds a nice touch when needed. $ The garage probably has the longest length, 23'+, available of any in Sun Lakes. $ Garage has custom cabinets plus a work bench and there's also a pull-down attic access ladder for extra storage above. $ Two attic ventilation fans w/thermostat controls. $ The whole exterior of the home has been freshly painted even though the stucco wasn't due yet. The Sellers wanted to give the Buyers one less expense for the future. $ The HVAC system is less than 10 years old and also had larger ducting installed. $ More upgrades but running out of space to mention all. Schedule a showing and come see for yourself. $ As great looking as the inside is, you'll love the great North facing views of the San Gorgonio mountains and the 180 degree views of the golf course. $ Well maintained plants and landscaping. $ Two solid "Alumawood" patio covers to sit under and enjoy it all. $ YOU SHOULD ENJOY THIS HOME FOR MANY YEARS TO COME!
Spectrum internet and cable included with HOA dues. No Mello-Roos tax
Sold for $438,000
Listed by: CALIFORNIA LIFE PROPERTIES • Keith Nemire • Contact: 909-557-3274
Bought with: Redfin Corporation
$438,000
5029 Mission Hills Dr, Banning, CA 92220
2beds
1,390sqft
Single Family Residence
Built in 1993
5,663 Square Feet Lot
$-- Zestimate®
$315/sqft
$2,207 Estimated rent
Home value
Not available
Estimated sales range
Not available
$2,207/mo
Zestimate® history
Owner options
List your home for rent
$2,207/mo
Rent Zestimate®
Find your next renter with Zillow Rental Manager. Plus, with online applications, you can quickly screen prospective tenants – for free.
$2,207/mo
Rent Zestimate®
Refinance and save
$3,168/mo
Est. payment
Refinancing to a lower rate could help reduce your monthly payments and save thousands over the life of the loan.
$3,168/mo
Est. payment
Explore your selling options
Work with a Zillow partner agent
Leverage their expertise and Zillow's premium Showcase listings to get your home seen by more buyers.
Get startedList with your own agent
Get your home in front of millions of buyers by listing it on Zillow.
Learn how to do itSell it yourself
Take full control of how buyers see your home on Zillow by listing For Sale by Owner (FSBO).
List your homeWhat's special
Gas fireplaceCustom interior colorsStainless steel appliancesCedar-lined closetsPlantation shuttersCeiling fans
Zillow last checked:
Listing updated:
Listed by:
Keith Nemire DRE #01959399 909-557-3274,
CALIFORNIA LIFE PROPERTIES
Bought with:
Valerie Carlson, DRE #01486169
Redfin Corporation
Source: CRMLS,MLS#: EV24181488 Originating MLS: California Regional MLS
Originating MLS: California Regional MLSFacts & features
Interior
Bedrooms & bathrooms
- Bedrooms: 2
- Bathrooms: 2
- Full bathrooms: 2
- Main level bathrooms: 2
- Main level bedrooms: 2
Rooms
- Room types: Bedroom, Family Room, Kitchen, Living Room, Primary Bathroom, Primary Bedroom, Other
Primary bedroom
- Features: Main Level Primary
Bedroom
- Features: Bedroom on Main Level
Bathroom
- Features: Bathroom Exhaust Fan, Dual Sinks, Linen Closet, Solid Surface Counters, Tub Shower, Walk-In Shower
Kitchen
- Features: Granite Counters, Kitchen Island, Kitchen/Family Room Combo
Other
- Features: Walk-In Closet(s)
Heating
- Central
Cooling
- Central Air
Appliances
- Included: Dishwasher, Disposal, Gas Oven, Gas Range, Gas Water Heater, Microwave, Vented Exhaust Fan, Water To Refrigerator
- Laundry: In Garage
Features
- Breakfast Bar, Breakfast Area, Ceiling Fan(s), Granite Counters, High Ceilings, Pull Down Attic Stairs, Recessed Lighting, Bedroom on Main Level, Main Level Primary, Walk-In Closet(s)
- Flooring: Laminate, Vinyl
- Windows: Double Pane Windows, Plantation Shutters, Screens
- Has fireplace: Yes
- Fireplace features: Family Room, Gas, Wood Burning
- Common walls with other units/homes: No Common Walls
Interior area
- Total interior livable area: 1,390 sqft
Property
Parking
- Total spaces: 2
- Parking features: Door-Multi, Driveway, Garage Faces Front, Garage, Garage Door Opener
- Attached garage spaces: 2
Features
- Levels: One
- Stories: 1
- Entry location: front
- Patio & porch: Concrete, Covered
- Exterior features: Rain Gutters
- Pool features: Fenced, Gunite, Indoor, In Ground, Lap, Association
- Has spa: Yes
- Spa features: Association, Gunite, In Ground
- Has view: Yes
- View description: Golf Course, Hills, Mountain(s)
Lot
- Size: 5,663 Square Feet
- Features: Back Yard, Sprinklers In Rear, Sprinklers In Front, Landscaped, On Golf Course, Rectangular Lot, Sprinklers Timer
Details
- Parcel number: 440320003
- Zoning: R1
- Special conditions: Standard
Construction
Type & style
- Home type: SingleFamily
- Architectural style: Mediterranean
- Property subtype: Single Family Residence
Materials
- Drywall, Frame, Stucco
- Foundation: Slab
- Roof: Concrete,Tile
Condition
- New construction: No
- Year built: 1993
Details
- Builder model: Tivoli 201
- Builder name: Presley
Utilities & green energy
- Sewer: Public Sewer
- Water: Public
Community & HOA
Community
- Features: Curbs, Golf, Gutter(s), Lake, Park, Storm Drain(s), Street Lights, Sidewalks, Gated
- Security: Security System, Closed Circuit Camera(s), Carbon Monoxide Detector(s), Security Gate, Gated Community, Gated with Attendant, 24 Hour Security, Key Card Entry, Smoke Detector(s), Security Guard, Security Lights
- Senior community: Yes
HOA
- Has HOA: Yes
- Amenities included: Bocce Court, Billiard Room, Call for Rules, Clubhouse, Controlled Access, Fitness Center, Golf Course, Maintenance Grounds, Game Room, Meeting Room, Management, Meeting/Banquet/Party Room, Outdoor Cooking Area, Barbecue, Paddle Tennis, Pickleball, Pool, Pet Restrictions, Recreation Room, Guard, Security
- HOA fee: $365 monthly
- HOA name: Sun Lakes CC
- HOA phone: 951-769-6649
Location
- Region: Banning
Financial & listing details
- Price per square foot: $315/sqft
- Tax assessed value: $229,760
- Date on market: 9/21/2024
- Cumulative days on market: 24 days
- Listing terms: Cash to New Loan
- Road surface type: Paved
Price history
| Date | Event | Price |
|---|---|---|
| 11/6/2024 | Sold | $438,000$315/sqft |
Source:  CRMLS #EV24181488 Report a problem CRMLS #EV24181488 Report a problem | ||
| 10/16/2024 | Pending sale | $438,000$315/sqft |
Source: CRMLS #EV24181488 Report a problem | ||
| 9/21/2024 | Listed for sale | $438,000+57%$315/sqft |
Source: CRMLS #EV24181488 Report a problem | ||
| 5/20/2016 | Sold | $279,000$201/sqft |
Source: Agent Provided Report a problem | ||
| 4/23/2016 | Pending sale | $279,000$201/sqft |
Source: SUN LAKES REALTY, INC #EV16047875 Report a problem | ||
| 3/8/2016 | Listed for sale | $279,000-3.8%$201/sqft |
Source: SUN LAKES REALTY, INC #EV16047875 Report a problem | ||
| 1/20/2016 | Listing removed | $289,900$209/sqft |
Source: Coldwell Banker Kivett-Teeters Associates #EV15234551 Report a problem | ||
| 10/29/2015 | Listed for sale | $289,900$209/sqft |
Source: Coldwell Banker Kivett-Teeters Associates #EV15234551 Report a problem | ||
Public tax history
| Year | Property taxes | Tax assessment |
|---|---|---|
| 2016 | -- | $229,760 +1.5% |
| 2015 | $3,099 +0.7% | $226,310 +2% |
| 2014 | $3,078 | $221,879 +2.4% |
| 2013 | -- | $216,678 +2% |
| 2012 | -- | $212,430 +2% |
| 2011 | -- | $208,266 +0.8% |
| 2010 | -- | $206,712 -0.2% |
| 2009 | -- | $207,205 +2% |
| 2008 | -- | $203,143 +2% |
| 2007 | -- | $199,161 +2% |
| 2006 | -- | $195,257 +2% |
| 2005 | -- | $191,430 +3.9% |
| 2003 | -- | $184,239 +2% |
| 2002 | -- | $180,626 +15% |
| 2001 | $2,033 +3.8% | $157,000 +4.7% |
| 2000 | $1,960 | $150,000 |
Find assessor info on the county website
Neighborhood: 92220
Nearby homes
- $438,0002 bd2 ba1.3k sqft5029 Mission Hills Dr, Banning, CA 92220Sold
- $248,3642 bd2 ba1.5k sqft5015 Mission Hills Dr, Banning, CA 92220Off Market
- $396,5002 bd2 ba1.5k sqft5015 Mission Hills Dr, Banning, CA 92220Off Market
- $246,9302 bd2 ba1.5k sqft5043 Mission Hills Dr, Banning, CA 92220Off Market
- $395,0002 bd2 ba1.5k sqft5043 Mission Hills Dr, Banning, CA 92220Off Market
- $290,0002 bd2 ba1.9k sqft5001 Mission Hills Dr, Banning, CA 92220Off Market
- $440,8002 bd2 ba1.9k sqft5001 Mission Hills Dr, Banning, CA 92220Off Market
- $128,3202 bd3 ba1.4k sqft5057 Mission Hills Dr, Banning, CA 92220Off Market
Nearby schools
GreatSchools rating
- 4/10Hemmerling Elementary SchoolGrades: K-5Distance: 2.4 mi
- 1/10Nicolet Middle SchoolGrades: 6-8Distance: 3.6 mi
- 5/10Banning High SchoolGrades: 9-12Distance: 3.2 mi


Get pre-qualified for a loan
At Zillow Home Loans, we can pre-qualify you in as little as 5 minutes with no impact to your credit score.An equal housing lender. NMLS #10287.
- California
- Riverside County
- Banning
- 92220
- 5029 Mission Hills Dr
Nearby cities
Nearby zip codes
Other Banning Topics
