Skip main navigation
Closed
  • $405,000

    5029 N Neva Ave, Chicago, IL 60656

    2beds
    2,150sqft
    Single Family Residence
    Built in 1954
    4,560 Square Feet Lot
    $517,300 Zestimate®
    $188/sqft
    $2,763 Estimated rent

    Home value

    $517,300

    $481,000 - $559,000

    $2,763/mo

    Zestimate® history
    Loading
    Loading...

    Owner options

    List your home for rent

    $2,763/mo

    Rent Zestimate®

    Find your next renter with Zillow Rental Manager. Plus, with online applications, you can quickly screen prospective tenants – for free.

    Learn more

    $2,763/mo

    Rent Zestimate®

    Refinance and save

    $2,849/mo

    Est. payment

    Refinancing to a lower rate could help reduce your monthly payments and save thousands over the life of the loan.

    See today's rates

    $2,849/mo

    Est. payment

    Explore your selling options

    Work with a Zillow partner agent

    Leverage their expertise and Zillow's premium Showcase listings to get your home seen by more buyers.

    Get started

    List with your own agent

    Get your home in front of millions of buyers by listing it on Zillow.

    Learn how to do it

    Sell it yourself

    Take full control of how buyers see your home on Zillow by listing For Sale by Owner (FSBO).

    List your home

    What's special

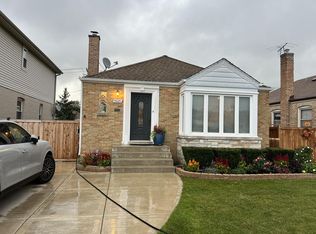
    Location!! Sunny, bright & spacious updated brick ranch in the heart of Big Oaks in Norwood Park! Beautiful open floor plan with hardwood floors throughout the main level. Living room opens to the den or office which was originally a bedroom. If desired, this room could easily be converted back to a 3rd bedroom with just one wall. Dining room boasts built in china cabinet and is open to the updated kitchen with brand new stainless steel appliances, granite countertops and bamboo wood floor. Main floor is freshly painted in neutral tones with crown moldings and all new window blinds! Spacious finished basement with porcelain floor tiles, 2nd full kitchen, full bath and large laundry/storage room with extra storage closets! Recessed and custom lighting throughout. Side drive with 2 car garage, new side garage door and large yard. Extended front cement stoop has newly painted railings and front door trim. New roof on house and garage in 2019, flood control in 2020. Updated exterior front and side doors with storm doors. Furnace, A/C & HWT about 12 years old. Commuter's delight close to the Blue Line, X-ways, CTA and O'Hare Airport. Walking distance to grocery stores, Walgreens, restaurants, banks, hardware store, hair salons, shopping and entertainment! House is well maintained and in great condition. Being sold "as is." A wonderful home in a desirable location!

    Zillow last checked:

    Listing updated:

    Listing courtesy of:

    Jelena Zande 847-903-5210,

    @properties Christie's International Real Estate

    Bought with:

    Sara Wilburn

    @properties Christie's International Real Estate

    Source: MRED as distributed by MLS GRID,MLS#: 11922480MLS Logo

    Facts & features

    Interior

    Bedrooms & bathrooms
    • Bedrooms: 2
    • Bathrooms: 2
    • Full bathrooms: 2
    Primary bedroom
    • Features: Flooring (Hardwood), Window Treatments (Blinds)
    • Level: Main
    • Area: 108 Square Feet
    • Dimensions: 12X9
    Bedroom 2
    • Features: Flooring (Hardwood), Window Treatments (Blinds)
    • Level: Main
    • Area: 108 Square Feet
    • Dimensions: 12X9
    Dining room
    • Features: Flooring (Hardwood), Window Treatments (Blinds)
    • Level: Main
    • Area: 90 Square Feet
    • Dimensions: 10X9
    Family room
    • Features: Flooring (Hardwood), Window Treatments (Blinds)
    • Level: Main
    • Area: 110 Square Feet
    • Dimensions: 11X10
    Foyer
    • Features: Flooring (Hardwood)
    • Level: Main
    • Area: 15 Square Feet
    • Dimensions: 5X3
    Kitchen
    • Features: Kitchen (Eating Area-Table Space), Flooring (Hardwood), Window Treatments (Blinds)
    • Level: Main
    • Area: 100 Square Feet
    • Dimensions: 10X10
    Kitchen 2nd
    • Features: Flooring (Porcelain Tile)
    • Level: Basement
    • Area: 121 Square Feet
    • Dimensions: 11X11
    Laundry
    • Features: Flooring (Porcelain Tile)
    • Level: Basement
    • Area: 117 Square Feet
    • Dimensions: 13X9
    Living room
    • Features: Flooring (Hardwood), Window Treatments (Bay Window(s), Blinds)
    • Level: Main
    • Area: 210 Square Feet
    • Dimensions: 15X14
    Pantry
    • Features: Flooring (Other)
    • Level: Basement
    • Area: 40 Square Feet
    • Dimensions: 10X4
    Recreation room
    • Features: Flooring (Porcelain Tile)
    • Level: Basement
    • Area: 504 Square Feet
    • Dimensions: 28X18
    Other
    • Features: Flooring (Wood Laminate)
    • Level: Basement
    • Area: 56 Square Feet
    • Dimensions: 8X7
    Heating
    • Natural Gas, Forced Air
    Cooling
    • Central Air
    Appliances
    • Included: Range, Microwave, Dishwasher, Refrigerator, Washer, Dryer, Disposal, Stainless Steel Appliance(s)
    Features
    • 1st Floor Bedroom, 1st Floor Full Bath, Built-in Features, Open Floorplan
    • Flooring: Hardwood
    • Basement: Finished,Full
    Interior area
    • Total structure area: 2,150
    • Total interior livable area: 2,150 sqft
    • Finished area below ground: 1,075

    Property

    Parking
    • Total spaces: 2
    • Parking features: Concrete, Side Driveway, Garage Door Opener, On Site, Garage Owned, Detached, Garage
    • Garage spaces: 2
    • Has uncovered spaces: Yes
    Accessibility
    • Accessibility features: No Disability Access
    Features
    • Stories: 1
    • Patio & porch: Patio
    Lot
    • Size: 4,560 sqft
    • Dimensions: 40 X 114
    Details
    • Parcel number: 13073110450000
    • Special conditions: None
    • Other equipment: Ceiling Fan(s)

    Construction

    Type & style
    • Home type: SingleFamily
    • Architectural style: Ranch
    • Property subtype: Single Family Residence
    Materials
    • Brick
    Condition
    • New construction: No
    • Year built: 1954

    Utilities & green energy

    • Electric: Circuit Breakers
    • Sewer: Public Sewer
    • Water: Lake Michigan, Public

    Community & neighborhood

    Community
    • Community features: Curbs, Sidewalks, Street Lights, Street Paved
    Location
    • Region: Chicago
    • Subdivision: Big Oaks

    HOA & financial

    HOA
    • Services included: None

    Other

    Other facts
    • Listing terms: Conventional
    • Ownership: Fee Simple

    Price history

    DateEventPrice
    6/14/2024Sold$405,000-1%$188/sqft
    Source: MRED as distributed by MLS GRID #11922480 Report a problem
    5/21/2024Contingent$409,000$190/sqft
    Source: MRED as distributed by MLS GRID #11922480 Report a problem
    5/15/2024Price change$409,000-2.4%$190/sqft
    Source: MRED as distributed by MLS GRID #11922480 Report a problem
    10/19/2023Price change$419,000-1.4%$195/sqft
    Source: MRED as distributed by MLS GRID #11891692 Report a problem
    10/6/2023Price change$425,000-3.2%$198/sqft
    Source: MRED as distributed by MLS GRID #11891692 Report a problem
    9/28/2023Listed for sale$439,000$204/sqft
    Source: MRED as distributed by MLS GRID #11891692 Report a problem

    Public tax history

    YearProperty taxesTax assessment
    2024-- $33,000 +10%
    2023$5,074 +3.4%$30,004
    2022$4,908 +524.9%$30,004
    2021$785 -3.1%$30,004 +13.4%
    2020$811 +0.3%$26,468 -10%
    2019$808 +1.5%$29,409
    2018$796 -6.6%$29,409 +29.4%
    2017$852 -32.7%$22,730
    2016$1,267 +4%$22,730 -5%
    2015$1,218 +0.9%$23,927 +1.7%
    2014$1,207 -0.4%$23,533
    2013$1,212 +6.8%$23,533
    2012$1,134 +5.4%$23,533 -18.8%
    2011$1,077 +10.6%$28,993
    2010$973 +6.6%$28,993
    2009$913 -6.3%$28,993 -15%
    2008$975 -8.1%$34,098
    2007$1,061 -5.8%$34,098
    2006$1,126 -13.4%$34,098 +29.9%
    2005$1,300 -4.8%$26,251
    2004$1,365 -6.7%$26,251
    2003$1,463 -11.6%$26,251 +31%
    2002$1,655 -6.7%$20,035
    2001$1,773 -37%$20,035
    2000$2,816 +8.2%$20,035 +20.5%
    1999$2,602 $16,629

    Find assessor info on the county website

    Neighborhood: Big Oaks

    Nearby schools

    GreatSchools rating
    Schools provided by the listing agent
    • Elementary: Garvey Elementary School
    • High: Taft High School
    • District: 299

    Source: MRED as distributed by MLS GRID. This data may not be complete. We recommend contacting the local school district to confirm school assignments for this home.

    Get a cash offer in 3 minutes
    Find out how much your home could sell for in as little as 3 minutes with a no-obligation cash offer.
    Estimated market value
    $517,300
    Get a cash offer in 3 minutes
    Find out how much your home could sell for in as little as 3 minutes with a no-obligation cash offer.
    Estimated market value
    $517,300