If houses could talk, this one would have stories to tell! Welcome to this well-loved raised ranch, built by the current (and only!) owner. That’s right—this home has only ever known one family, and now it’s ready to welcome another chapter. Low Maintenance siding says good-bye to having to paint the exterior! With 3 bedrooms, 2 1/2 bathrooms, a proper dining room (yes, family dinners can make a comeback), a sunny living room, and a kitchen that’s seen its share of birthday cakes and school science projects, this home has heart. Under the carpeted main level floors - yep, it's wood, just begging to be refinished to your personal taste. The finished lower level is perfect for movie nights, playdates, or the world’s most epic LEGO setup—and it walks right out to a lush, landscaped backyard. Bonus: there’s a spacious patio & extended driveway for grilling, chilling, or pretending you’re a master gardener. And don’t miss the large 24x28 detached garage—ideal for cars, tools, bikes, or that secret workshop you’ve always wanted (hello, Pinterest project zone). All of this is nestled just across the street from Ravenwood Elementary—so close, the morning bell might double as your snooze button. If you’re looking for a place with charm, history, and room to grow, this home is ready to be the backdrop for your next family adventure.
Sold
Price Unknown
5029 NE 58th St, Kansas City, MO 64119
3beds
1,815sqft
Single Family Residence
Built in 1967
10,414 Square Feet Lot
$295,900 Zestimate®
$--/sqft
$2,260 Estimated rent
Home value
$295,900
$266,000 - $328,000
$2,260/mo
Zestimate® history
Owner options
List your home for rent
$2,260/mo
Rent Zestimate®
Find your next renter with Zillow Rental Manager. Plus, with online applications, you can quickly screen prospective tenants – for free.
$2,260/mo
Rent Zestimate®
Refinance and save
Refinancing to a lower rate could help reduce your monthly payments and save thousands over the life of the loan.
Explore your selling options
Work with a Zillow partner agent
Leverage their expertise and Zillow's premium Showcase listings to get your home seen by more buyers.
Get startedList with your own agent
Get your home in front of millions of buyers by listing it on Zillow.
Learn how to do itSell it yourself
Take full control of how buyers see your home on Zillow by listing For Sale by Owner (FSBO).
List your homeWhat's special
Zillow last checked:
Listing updated:
Listed by:
Sandy Maag 816-550-3309,
ReeceNichols - Parkville
Bought with:
Bryan Huff, SP00228927
Keller Williams Realty Partners Inc.
Source: Heartland MLS as distributed by MLS GRID,MLS#: 2553645
Facts & features
Interior
Bedrooms & bathrooms
- Bedrooms: 3
- Bathrooms: 3
- Full bathrooms: 2
- 1/2 bathrooms: 1
Primary bedroom
- Features: Carpet, Wood Floor
- Level: Main
- Dimensions: 12 x 11
Bedroom 2
- Features: Carpet, Wood Floor
- Level: Main
- Dimensions: 13 x 10
Bedroom 3
- Features: Carpet, Wood Floor
- Level: Main
- Dimensions: 11 x 10
Primary bathroom
- Features: Linoleum, Shower Over Tub
- Level: Main
- Dimensions: 8 x 5
Bathroom 2
- Features: Linoleum, Shower Over Tub
- Level: Main
- Dimensions: 10 x 5
Dining room
- Features: Carpet, Wood Floor
- Level: Main
- Dimensions: 12 x 10
Half bath
- Level: Basement
Kitchen
- Features: Laminate Counters, Linoleum, Pantry
- Level: Main
- Dimensions: 15 x 14
Laundry
- Level: Basement
Living room
- Features: Carpet, Wood Floor
- Level: Main
- Dimensions: 22 x 12
Recreation room
- Features: Carpet
- Level: Basement
- Dimensions: 24 x 21
Heating
- Natural Gas
Cooling
- Electric
Appliances
- Included: Dishwasher, Disposal, Dryer, Microwave, Refrigerator, Built-In Electric Oven, Washer
- Laundry: In Basement
Features
- Pantry, Stained Cabinets
- Flooring: Carpet, Tile, Vinyl, Wood
- Basement: Finished,Full,Interior Entry,Walk-Out Access
- Has fireplace: No
Interior area
- Total structure area: 1,815
- Total interior livable area: 1,815 sqft
- Finished area above ground: 1,290
- Finished area below ground: 525
Property
Parking
- Total spaces: 4
- Parking features: Basement, Built-In, Detached
- Attached garage spaces: 4
Features
- Patio & porch: Patio
Lot
- Size: 10,414 Square Feet
- Dimensions: 82 x 127
- Features: City Lot
Details
- Additional structures: Garage(s)
- Parcel number: 147120005004.00
Construction
Type & style
- Home type: SingleFamily
- Architectural style: Traditional
- Property subtype: Single Family Residence
Materials
- Brick Trim, Vinyl Siding
- Roof: Composition
Condition
- Year built: 1967
Utilities & green energy
- Sewer: Public Sewer
- Water: Public
Community & HOA
Community
- Security: Smoke Detector(s)
- Subdivision: Ravenwood
HOA
- Has HOA: No
Location
- Region: Kansas City
Financial & listing details
- Tax assessed value: $36,020
- Annual tax amount: $2,631
- Date on market: 6/26/2025
- Listing terms: Cash,Conventional,FHA,VA Loan
- Ownership: Estate/Trust
Price history
| Date | Event | Price |
|---|---|---|
| 8/11/2025 | Sold | -- |
Source:  Heartland MLS as distributed by MLS GRID #2553645 Report a problem Heartland MLS as distributed by MLS GRID #2553645 Report a problem | ||
| 7/23/2025 | Pending sale | $289,950$160/sqft |
Source: Heartland MLS as distributed by MLS GRID #2553645 Report a problem | ||
| 7/11/2025 | Contingent | $289,950$160/sqft |
Source: Heartland MLS as distributed by MLS GRID #2553645 Report a problem | ||
| 6/26/2025 | Listed for sale | $289,950$160/sqft |
Source: Heartland MLS as distributed by MLS GRID #2553645 Report a problem | ||
Public tax history
| Year | Property taxes | Tax assessment |
|---|---|---|
| 2025 | $2,838 +7.9% | $36,020 +10.3% |
| 2024 | $2,631 +0.9% | $32,660 |
| 2023 | $2,608 +8.8% | $32,660 +13.8% |
| 2022 | $2,397 -0.1% | $28,690 |
| 2021 | $2,400 -29.3% | $28,690 -23.6% |
| 2020 | $3,397 | $37,560 |
| 2019 | $3,397 +1.9% | $37,560 +73.6% |
| 2018 | $3,333 +68.9% | $21,640 |
| 2017 | $1,973 | $21,640 |
| 2016 | $1,973 | $21,640 |
| 2015 | $1,973 +0% | $21,640 +4.9% |
| 2014 | $1,973 | $20,630 |
| 2013 | -- | $20,630 -8% |
| 2012 | -- | $22,420 |
| 2011 | -- | $22,420 -3% |
| 2010 | -- | $23,120 |
| 2009 | -- | $23,120 -1.2% |
| 2007 | -- | $23,390 +3% |
| 2006 | -- | $22,710 |
| 2005 | $1,489 | $22,710 +2.9% |
| 2004 | -- | $22,080 |
| 2003 | -- | $22,080 +19.7% |
| 2002 | -- | $18,450 +9.8% |
| 2001 | -- | $16,800 |
Find assessor info on the county website
Neighborhood: Ravenwood
Nearby homes
- $253,5003 bd2 ba1.1k sqft5101 NE 58th St, Kansas City, MO 64119Off Market
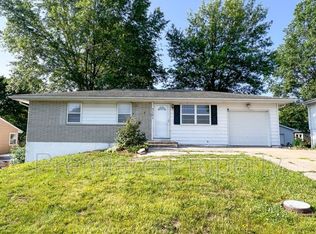
- $250,8004 bd2 ba1.1k sqft5025 NE 58th St, Kansas City, MO 64119Off Market
- $--3 bd2 ba1.9k sqft5105 NE 58th St, Kansas City, MO 64119Sold
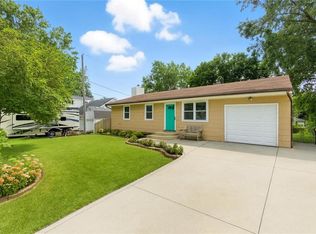
- $--3 bd1 ba1.6k sqft5032 NE 57th Ter, Kansas City, MO 64119Sold
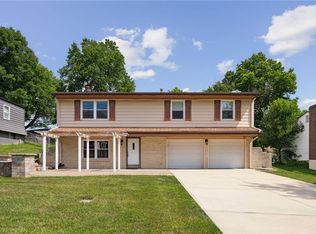
- $--3 bd2 ba1.5k sqft5028 NE 57th Ter, Kansas City, MO 64119Sold
- $268,2004 bd1 ba1.2k sqft5021 NE 58th St, Kansas City, MO 64119Off Market
- $219,9003 bd1 ba1.1k sqft5100 NE 57th Ter, Kansas City, MO 64119Off Market
- $275,8003 bd3 ba1.8k sqft5024 NE 57th Ter, Kansas City, MO 64119Off Market
Nearby schools
GreatSchools rating
- 4/10Ravenwood Elementary SchoolGrades: K-5Distance: 0.1 mi
- 4/10Maple Park Middle SchoolGrades: 7-8Distance: 1 mi
- 4/10Winnetonka High SchoolGrades: 9-12Distance: 1.5 mi
Schools provided by the listing agent
- Elementary: Ravenwood
- Middle: Maple Park
- High: Winnetonka
Source: Heartland MLS as distributed by MLS GRID. This data may not be complete. We recommend contacting the local school district to confirm school assignments for this home.
Get a cash offer in 3 minutes
Find out how much your home could sell for in as little as 3 minutes with a no-obligation cash offer.
Estimated market value
$295,900
Get a cash offer in 3 minutes
Find out how much your home could sell for in as little as 3 minutes with a no-obligation cash offer.
Estimated market value
$295,900
- Missouri
- Clay County
- Kansas City
- 64119
- Ravenwood
- 5029 NE 58th St
Nearby cities
Nearby neighborhoods
Nearby zip codes
Other Kansas City Topics
