This home is meticulously maintained, with a stunning vaulted ceiling that exudes grandeur and gorgeous hardwood flooring. The modern and neutral kitchen with granite counters, gas stove, and walk-in pantry is perfect for the family chef. FRIDGE STAYS. The main floor features a sought-after primary suite with a spacious walk-in closet and a luxurious spa-like experience, boasting a jacuzzi tub and an oversized shower. Additionally, the main floor includes a convenient laundry room with a laundry chute from the upstairs bathroom. Ample closet storage in all bedrooms, and a versatile multi-function recreation room with a wet bar and even a space for a fridge - perfect for hosting guests or providing a space for teenagers or family sports enthusiasts. For those who cherish nature, the screened porch offers a serene retreat, providing absolute privacy and peace. The basement walks out to a second-tier deck, ideal for outdoor entertaining with a BBQ grill. There is also plenty of extra space available to personalize and complete your dream basement, with a half bath already in place for your convenience. This home comes with numerous extras for your benefit, such as an aluminum fence, composite decking, and remote-controlled blinds. Truly move in ready, upgraded and waiting for you!
Sold
Price Unknown
5029 NW Timberline Dr, Riverside, MO 64150
4beds
2,115sqft
Single Family Residence
Built in 2016
9,583 Square Feet Lot
$454,200 Zestimate®
$--/sqft
$2,751 Estimated rent
Home value
$454,200
$431,000 - $477,000
$2,751/mo
Zestimate® history
Owner options
List your home for rent
$2,751/mo
Rent Zestimate®
Find your next renter with Zillow Rental Manager. Plus, with online applications, you can quickly screen prospective tenants – for free.
$2,751/mo
Rent Zestimate®
Refinance and save
$75/mo
Est. payment
Refinancing to a lower rate could help reduce your monthly payments and save thousands over the life of the loan.
$75/mo
Est. payment
Explore your selling options
Work with a Zillow partner agent
Leverage their expertise and Zillow's premium Showcase listings to get your home seen by more buyers.
Get startedList with your own agent
Get your home in front of millions of buyers by listing it on Zillow.
Learn how to do itSell it yourself
Take full control of how buyers see your home on Zillow by listing For Sale by Owner (FSBO).
List your homeWhat's special
Half bathAluminum fenceScreened porchGranite countersDream basementAmple closet storageConvenient laundry room
Zillow last checked:
Listing updated:
Listed by:
Mikki Sander 480-748-9360,
Redfin Corporation
Bought with:
Eric Craig Team
Keller Williams KC North
Source: Heartland MLS as distributed by MLS GRID,MLS#: 2492106
Facts & features
Interior
Bedrooms & bathrooms
- Bedrooms: 4
- Bathrooms: 4
- Full bathrooms: 2
- 1/2 bathrooms: 2
Primary bedroom
- Features: Ceiling Fan(s), Walk-In Closet(s)
- Level: Main
Bedroom 2
- Features: Carpet
- Level: Second
- Length: 14
Bedroom 3
- Features: Carpet
- Level: Second
Bedroom 4
- Features: Carpet
- Level: Second
Primary bathroom
- Features: Ceramic Tiles, Double Vanity, Separate Shower And Tub
- Level: Main
Dining room
- Level: Main
Half bath
- Features: Ceramic Tiles, Solid Surface Counter
- Level: Main
Other
- Level: Basement
Kitchen
- Features: Granite Counters, Kitchen Island, Pantry
- Level: Main
Laundry
- Features: Built-in Features, Ceramic Tiles
- Level: Main
Living room
- Features: Ceiling Fan(s), Fireplace
- Level: Main
Recreation room
- Features: Carpet, Ceiling Fan(s), Wet Bar
- Level: Second
Heating
- Forced Air
Cooling
- Electric
Appliances
- Included: Dishwasher, Disposal, Microwave, Gas Range, Stainless Steel Appliance(s)
- Laundry: Laundry Room, Main Level
Features
- Ceiling Fan(s), Kitchen Island, Pantry, Vaulted Ceiling(s), Walk-In Closet(s)
- Flooring: Carpet, Tile, Wood
- Basement: Concrete
- Number of fireplaces: 1
- Fireplace features: Gas, Living Room
Interior area
- Total structure area: 2,115
- Total interior livable area: 2,115 sqft
- Finished area above ground: 2,115
- Finished area below ground: 0
Property
Parking
- Total spaces: 2
- Parking features: Attached, Garage Door Opener, Garage Faces Front
- Attached garage spaces: 2
Features
- Patio & porch: Deck, Covered, Screened
- Fencing: Metal
Lot
- Size: 9,583 Square Feet
- Dimensions: 67 x 134
Details
- Parcel number: 198033300006056000
Construction
Type & style
- Home type: SingleFamily
- Architectural style: Traditional
- Property subtype: Single Family Residence
Materials
- Stone Trim, Wood Siding
- Roof: Composition
Condition
- Year built: 2016
Details
- Builder name: Manville Const
Utilities & green energy
- Sewer: Public Sewer
- Water: Public
Community & HOA
Community
- Security: Smoke Detector(s)
- Subdivision: Gate Woods
HOA
- Has HOA: Yes
- HOA fee: $75 annually
Location
- Region: Riverside
Financial & listing details
- Tax assessed value: $340,992
- Annual tax amount: $4,218
- Date on market: 6/6/2024
- Listing terms: Cash,FHA,VA Loan
- Ownership: Private
Price history
| Date | Event | Price |
|---|---|---|
| 8/9/2024 | Sold | -- |
Source:  Heartland MLS as distributed by MLS GRID #2492106 Report a problem Heartland MLS as distributed by MLS GRID #2492106 Report a problem | ||
| 6/10/2024 | Pending sale | $429,000$203/sqft |
Source: Heartland MLS as distributed by MLS GRID #2492106 Report a problem | ||
| 6/6/2024 | Listed for sale | $429,000+28.1%$203/sqft |
Source: Heartland MLS as distributed by MLS GRID #2492106 Report a problem | ||
| 10/13/2020 | Sold | -- |
Source: Heartland MLS as distributed by MLS GRID #45001_2241392 Report a problem | ||
| 9/7/2020 | Pending sale | $335,000$158/sqft |
Source: ReeceNichols-KCN #2241392 Report a problem | ||
| 9/5/2020 | Listed for sale | $335,000$158/sqft |
Source: ReeceNichols-KCN #2241392 Report a problem | ||
| 5/31/2017 | Sold | -- |
Source: Heartland MLS as distributed by MLS GRID #2008092 Report a problem | ||
Public tax history
| Year | Property taxes | Tax assessment |
|---|---|---|
| 2025 | $4,756 +13.1% | $64,788 |
| 2024 | $4,204 -0.3% | $64,788 |
| 2023 | $4,218 +7.1% | $64,788 +8.2% |
| 2022 | $3,940 -0.3% | $59,878 |
| 2021 | $3,953 +11.4% | $59,878 +12.7% |
| 2020 | $3,548 | $53,131 |
| 2018 | -- | $53,131 |
| 2017 | $1,816 +3303.1% | $53,131 +6668.3% |
| 2016 | $53 -0.5% | $785 |
| 2015 | $54 | $785 |
| 2013 | -- | $785 |
Find assessor info on the county website
Neighborhood: 64150
Nearby homes
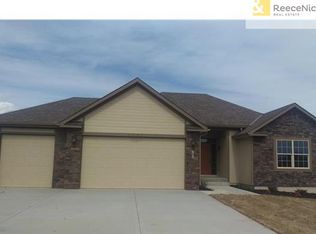
- $454,3003 bd2 ba1.7k sqft3308 NW 50th St, Riverside, MO 64150Off Market
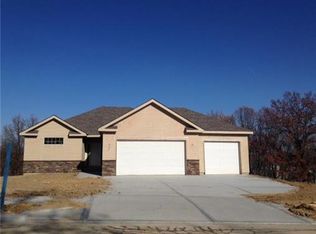
- $466,8003 bd2 ba1.5k sqft3312 NW 50th St, Riverside, MO 64150Off Market
- $462,6004 bd2 ba2.2k sqft3304 NW 50th St, Riverside, MO 64150Off Market
- $453,2003 bd2 ba1.5k sqft3316 NW 50th St, Riverside, MO 64150Off Market
- $--4 bd3 ba2.7k sqft3400 NW 50th St, Riverside, MO 64150Sold
- $453,7005 bd3 ba2.3k sqft5008 NW Timberline Dr, Riverside, MO 64150Off Market
- $465,9005 bd3 ba2.4k sqft5004 NW Timberline Dr, Riverside, MO 64150Off Market
- $446,5004 bd3 ba2.3k sqft5024 NW Timberline Dr, Riverside, MO 64150Off Market
Nearby schools
GreatSchools rating
- 7/10Southeast Elementary SchoolGrades: K-5Distance: 1.3 mi
- 6/10Walden Middle SchoolGrades: 6-8Distance: 1.2 mi
- 8/10Park Hill South High SchoolGrades: 9-12Distance: 1 mi
Schools provided by the listing agent
- Elementary: South East
- Middle: Lakeview
- High: Park Hill South
Source: Heartland MLS as distributed by MLS GRID. This data may not be complete. We recommend contacting the local school district to confirm school assignments for this home.
Get a cash offer in 3 minutes
Find out how much your home could sell for in as little as 3 minutes with a no-obligation cash offer.
Estimated market value
$454,200
Get a cash offer in 3 minutes
Find out how much your home could sell for in as little as 3 minutes with a no-obligation cash offer.
Estimated market value
$454,200
- Missouri
- Platte County
- Riverside
- 64150
- 5029 NW Timberline Dr
Nearby cities
Nearby zip codes
Other Riverside Topics
