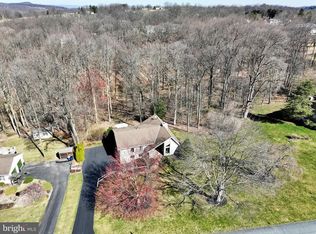
This is a special and unique home in Governor Mifflin school district. This contemporary 4 bedroom home has served the owners well and will hopefully serve you for years to come. Plenty of space, a nice cul-de-sac location and a 1 acre lot. There is a cute front deck and you enter on the main level to a 2-story foyer that is open to the dining room and sunken living room. The foyer is tiled and has a convenient powder room. The dining room and living room feature wood floors plus a floor to ceiling brick fireplace. Lots of natural light too. There is an office/guest bedroom (bedroom 4) on this level as well. Walk through to the large eat-in kitchen and you'll also find a nice open feel as there is a large family room adjacent. The kitchen features plenty of cabinets, a tile backsplash, brand new range as well as a low profile microwave. Plenty of room for a kitchen table. The sliding door leads out to the deck. A nice vantage point to enjoy the outdoors and relax or entertain. Did I mention there is a quality hot tub included with this home? The outdoor areas of this home offer a lot of great options to enjoy. On the 2nd floor there is a balcony that overlooks the downstairs on both sides. 2 spacious spare bedrooms. The owner's suite is a nice retreat that offers an en suite bath with heated floor, double bowl vanity and corner whirlpool tub. Tons of closet space as there is a closet with a closet! Full hall bath with tub shower. The walkout lower level offers quite a bit of space. One of the things I love about this one is the fact that it has a lot of different living spaces for everyone to enjoy some privacy. Large lower level family room and an area with a pool table. The wet bar is a nice feature and comes with a mini fridge. The barstools remain as do all appliances! The basement has plenty of storage areas and the home is set up for a generator. The owners freshened up a fair amount of the home with fresh paint and had the carpets professionally cleaned. The home has an economical electric heat pump with oil backup and central air. In my opinion the utility bills are very reasonable. No HOA in this neighborhood. Come and enjoy this one! 1-yr Warranty included with acceptable offer.
Sold for $440,000
$440,000
5029 Old Farm Ln, Mohnton, PA 19540
3beds
2,788sqft
Single Family Residence
Built in 1986
1 Acres Lot
$472,400 Zestimate®
$158/sqft
$2,872 Estimated rent
Home value
$472,400
$435,000 - $515,000
$2,872/mo
Zestimate® history
Owner options
List your home for rent
$2,872/mo
Rent Zestimate®
Find your next renter with Zillow Rental Manager. Plus, with online applications, you can quickly screen prospective tenants – for free.
$2,872/mo
Rent Zestimate®
Refinance and save
$2,967/mo
Est. payment
Refinancing to a lower rate could help reduce your monthly payments and save thousands over the life of the loan.
$2,967/mo
Est. payment
Explore your selling options
Work with a Zillow partner agent
Leverage their expertise and Zillow's premium Showcase listings to get your home seen by more buyers.
Get startedList with your own agent
Get your home in front of millions of buyers by listing it on Zillow.
Learn how to do itSell it yourself
Take full control of how buyers see your home on Zillow by listing For Sale by Owner (FSBO).
List your homeWhat's special
Sliding doorWalkout lower levelPlenty of storage areasCul-de-sac locationQuality hot tubTile backsplashFront deck
Zillow last checked:
Listing updated:
Listed by:
Dave Mattes 610-670-2770,
RE/MAX Of Reading,
Listing Team: The Dave Mattes Team
Bought with:
Katiejo Shank, RS308446
RE/MAX Of Reading
Source: Bright MLS,MLS#: PABK2053878
Facts & features
Interior
Bedrooms & bathrooms
- Bedrooms: 3
- Bathrooms: 3
- Full bathrooms: 2
- 1/2 bathrooms: 1
- Main level bathrooms: 1
Rooms
- Room types: Living Room, Dining Room, Primary Bedroom, Bedroom 2, Bedroom 3, Kitchen, Family Room, Den, Foyer, Office, Recreation Room, Primary Bathroom, Full Bath, Half Bath
Primary bedroom
- Features: Ceiling Fan(s), Flooring - Carpet, Walk-In Closet(s)
- Level: Upper
- Area: 238 Square Feet
- Dimensions: 14 x 17
Bedroom 2
- Features: Flooring - HardWood
- Level: Upper
- Area: 108 Square Feet
- Dimensions: 9 x 12
Bedroom 3
- Features: Flooring - Carpet, Ceiling Fan(s), Built-in Features
- Level: Upper
- Area: 140 Square Feet
- Dimensions: 10 x 14
Primary bathroom
- Features: Double Sink, Soaking Tub, Bathroom - Walk-In Shower, Flooring - Ceramic Tile
- Level: Upper
Den
- Features: Flooring - Ceramic Tile, Chair Rail
- Level: Main
- Area: 165 Square Feet
- Dimensions: 11 x 15
Dining room
- Features: Flooring - HardWood
- Level: Main
- Area: 143 Square Feet
- Dimensions: 13 x 11
Family room
- Features: Recessed Lighting, Flooring - Carpet, Wet Bar
- Level: Lower
- Area: 273 Square Feet
- Dimensions: 13 x 21
Foyer
- Features: Flooring - Ceramic Tile, Cathedral/Vaulted Ceiling
- Level: Main
Other
- Features: Bathroom - Tub Shower, Flooring - Vinyl
- Level: Upper
Half bath
- Features: Flooring - Ceramic Tile
- Level: Main
Kitchen
- Features: Double Sink, Flooring - Ceramic Tile, Kitchen Island, Eat-in Kitchen, Kitchen - Electric Cooking, Pantry, Recessed Lighting
- Level: Main
- Area: 234 Square Feet
- Dimensions: 13 x 18
Living room
- Features: Cathedral/Vaulted Ceiling, Fireplace - Wood Burning, Flooring - HardWood, Ceiling Fan(s)
- Level: Main
- Area: 266 Square Feet
- Dimensions: 14 x 19
Office
- Features: Flooring - Carpet, Skylight(s)
- Level: Main
- Area: 120 Square Feet
- Dimensions: 10 x 12
Recreation room
- Features: Recessed Lighting, Flooring - Ceramic Tile
- Level: Lower
- Area: 247 Square Feet
- Dimensions: 13 x 19
Heating
- Forced Air, Oil
Cooling
- Central Air, Electric
Appliances
- Included: Microwave, Dishwasher, Oven/Range - Electric, Refrigerator, Electric Water Heater
- Laundry: In Basement
Features
- Soaking Tub, Bathroom - Tub Shower, Bathroom - Walk-In Shower, Ceiling Fan(s), Entry Level Bedroom, Eat-in Kitchen, Kitchen Island, Pantry, Primary Bath(s), Walk-In Closet(s)
- Flooring: Wood
- Doors: Sliding Glass
- Windows: Skylight(s)
- Basement: Partially Finished,Exterior Entry,Walk-Out Access
- Number of fireplaces: 1
- Fireplace features: Brick, Wood Burning, Mantel(s)
Interior area
- Total structure area: 2,788
- Total interior livable area: 2,788 sqft
- Finished area above ground: 2,268
- Finished area below ground: 520
Property
Parking
- Total spaces: 4
- Parking features: Garage Faces Front, Inside Entrance, Driveway, Attached
- Attached garage spaces: 2
- Uncovered spaces: 2
Accessibility
- Accessibility features: None
Features
- Levels: Two
- Stories: 2
- Patio & porch: Deck
- Pool features: None
Lot
- Size: 1 Acres
- Features: Backs to Trees, Front Yard, Rear Yard, SideYard(s), Suburban
Details
- Additional structures: Above Grade, Below Grade
- Parcel number: 34438403210291
- Zoning: RES
- Special conditions: Standard
Construction
Type & style
- Home type: SingleFamily
- Architectural style: Contemporary
- Property subtype: Single Family Residence
Materials
- Brick
- Foundation: Concrete Perimeter
- Roof: Pitched,Shingle
Condition
- Good,Very Good
- New construction: No
- Year built: 1986
Utilities & green energy
- Electric: 200+ Amp Service
- Sewer: On Site Septic
- Water: Private, Well
- Utilities for property: Cable Available
Community & HOA
Community
- Subdivision: Charming Ridge
HOA
- Has HOA: No
Location
- Region: Mohnton
- Municipality: BRECKNOCK TWP
Financial & listing details
- Price per square foot: $158/sqft
- Tax assessed value: $172,600
- Annual tax amount: $7,391
- Date on market: 3/19/2025
- Listing agreement: Exclusive Agency
- Listing terms: Cash,Conventional,FHA,USDA Loan,VA Loan
- Inclusions: Refrigerator, Dishwasher, Microwave, Window Treatments, Washer, Dryer, Pool Table, Bar Stools, Hot Tub
- Ownership: Fee Simple
Price history
| Date | Event | Price |
|---|---|---|
| 4/16/2025 | Sold | $440,000+0.6%$158/sqft |
Source:  Bright MLS #PABK2053878 Report a problem Bright MLS #PABK2053878 Report a problem | ||
| 3/27/2025 | Pending sale | $437,500$157/sqft |
Source: Bright MLS #PABK2053878 Report a problem | ||
| 3/25/2025 | Listing removed | $437,500$157/sqft |
Source: Bright MLS #PABK2053878 Report a problem | ||
| 3/19/2025 | Listed for sale | $437,500+62%$157/sqft |
Source: Bright MLS #PABK2053878 Report a problem | ||
| 5/27/2008 | Sold | $270,000-3.5%$97/sqft |
Source: Public Record Report a problem | ||
| 5/4/2008 | Price change | $279,800-2.8%$100/sqft |
Source: NCI #5292507 Report a problem | ||
| 3/8/2008 | Listed for sale | $287,800$103/sqft |
Source: NCI #5292507 Report a problem | ||
Public tax history
| Year | Property taxes | Tax assessment |
|---|---|---|
| 2025 | $7,596 +6.4% | $172,600 |
| 2024 | $7,140 +3.9% | $172,600 |
| 2023 | $6,875 +1.3% | $172,600 |
| 2022 | $6,789 +1.3% | $172,600 |
| 2021 | $6,702 | $172,600 |
| 2020 | $6,702 +2% | $172,600 |
| 2019 | $6,573 +1.3% | $172,600 |
| 2018 | $6,487 +2.1% | $172,600 |
| 2017 | $6,351 +287.2% | $172,600 |
| 2016 | $1,640 +4% | $172,600 |
| 2015 | $1,577 | $172,600 |
| 2014 | -- | $172,600 |
| 2013 | -- | $172,600 |
| 2012 | -- | $172,600 |
| 2011 | -- | $172,600 |
| 2010 | -- | $172,600 |
| 2009 | -- | $172,600 |
| 2008 | -- | $172,600 |
| 2007 | -- | $172,600 |
| 2006 | -- | $172,600 |
| 2005 | -- | $172,600 |
| 2004 | -- | $172,600 |
| 2003 | -- | $172,600 |
| 2002 | -- | $172,600 |
Find assessor info on the county website
Neighborhood: 19540
Nearby homes
- $555,1005 bd3 ba3k sqft5023 Old Farm Ln, Mohnton, PA 19540Off Market
- $459,1003 bd3 ba2k sqft5037 Old Farm Ln, Mohnton, PA 19540Off Market
- $436,7003 bd2 ba1.8k sqft5013 Old Farm Ln, Mohnton, PA 19540Off Market
- $485,6004 bd4 ba2.1k sqft5020 Old Farm Ln, Mohnton, PA 19540Off Market

- $410,1004 bd2 ba1.8k sqft5039 Old Farm Ln, Mohnton, PA 19540Off Market
- $478,9003 bd2 ba2.3k sqft5005 Cherry Ln, Mohnton, PA 19540Off Market
- $372,7003 bd2 ba1.5k sqft5008 Cherry Ln, Mohnton, PA 19540Off Market
- $438,9004 bd2 ba2.2k sqft5007 Old Farm Ln, Mohnton, PA 19540Off Market
Nearby schools
GreatSchools rating
- 3/10Brecknock El SchoolGrades: K-4Distance: 1.6 mi
- 4/10Governor Mifflin Middle SchoolGrades: 7-8Distance: 4.5 mi
- 6/10Governor Mifflin Senior High SchoolGrades: 9-12Distance: 4.6 mi
Schools provided by the listing agent
- High: Governor Mifflin
- District: Governor Mifflin
Source: Bright MLS. This data may not be complete. We recommend contacting the local school district to confirm school assignments for this home.
Get a cash offer in 3 minutes
Find out how much your home could sell for in as little as 3 minutes with a no-obligation cash offer.
Estimated market value
$472,400
Get a cash offer in 3 minutes
Find out how much your home could sell for in as little as 3 minutes with a no-obligation cash offer.
Estimated market value
$472,400
- Pennsylvania
- Berks County
- Mohnton
- 19540
- 5029 Old Farm Ln
Nearby cities
Nearby zip codes
Other Mohnton Topics
