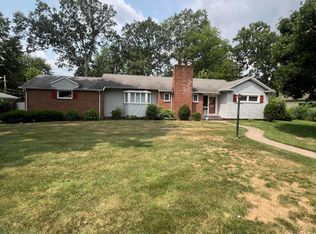
Well cared for full brick ranch almost 1/2 acre lot, easement to the North gives extra privacy, awesome huge living room with gas fireplace extra large 4 season sunroom with wet bar, mini fridge, refrigerator, oven, dishwasher, microwave, washer/dryer, extra freezer in garage, all stay, large bedrooms, 2 full baths, security system, Certain Teed insulated windows, central air conditioning, whole yard sprinkler system, 2 sheds with electricity, concrete circular driveway with additional RV parking pad on the side of the house with city sewer hookup for emptying RV water tanks, great fenced in yard!
For sale
$269,900
5029 Pawnee Rd, Toledo, OH 43613
2beds
1,974sqft
:
Get pre-qualified$1,936/mo
Single Family Residence
Built in 1967
0.44 Acres Lot
$-- Zestimate®
$137/sqft
$-- HOA
What's special
Full brick ranchGas fireplaceLarge bedroomsAdditional rv parking padExtra freezer in garageSecurity systemCertain teed insulated windows
- 1 day |
- 355 |
- 23 |
Zillow last checked:
Listing updated:
Listed by:
John M. Decker 419-535-0011,
Howard Hanna
Source: NORIS,MLS#: 10011660
Facts & features
Interior
Bedrooms & bathrooms
- Bedrooms: 2
- Bathrooms: 2
- Full bathrooms: 2
Bedroom 2
- Level: Main
- Dimensions: 12 x 12
Other
- Level: Main
- Dimensions: 15 x 13
Den
- Level: Main
- Dimensions: 13 x 11
Kitchen
- Description: Eat in
- Level: Main
- Dimensions: 18 x 10
Living room
- Features: Fireplace
- Level: Main
- Dimensions: 23 x 22
Sun room
- Level: Main
- Dimensions: 25 x 14
Heating
- Baseboard, Boiler, Hot Water, Natural Gas, Radiant
Cooling
- Central Air
Appliances
- Included: Dishwasher, Microwave, Bar Fridge, Dryer, Electric Cooktop, Electric Oven, Free-Standing Freezer, Refrigerator, Washer
- Laundry: Main Level
Features
- Eat-in Kitchen
- Flooring: Carpet, Hardwood
- Doors: Storm Door(s)
- Basement: Partial
- Number of fireplaces: 1
- Fireplace features: Gas, Living Room
- Common walls with other units/homes: No Common Walls
Interior area
- Total structure area: 1,974
- Total interior livable area: 1,974 sqft
Video & virtual tour
Property
Parking
- Total spaces: 2.5
- Parking features: Concrete, Attached Garage, Circular Driveway, Heated Garage
- Garage spaces: 2.5
- Has uncovered spaces: Yes
Features
- Levels: One
Lot
- Size: 0.44 Acres
- Dimensions: 100x192
- Features: Sprinklers In Front, Sprinklers In Rear
Details
- Additional structures: Shed(s)
- Parcel number: 2218681
Construction
Type & style
- Home type: SingleFamily
- Architectural style: Traditional
- Property subtype: Single Family Residence
Materials
- Brick
- Foundation: Crawl Space
- Roof: Shingle
Condition
- New construction: No
- Year built: 1967
Utilities & green energy
- Sewer: Public Sewer
- Water: Public
- Utilities for property: Cable Available
Community & HOA
Community
- Security: Security System
- Subdivision: Fairgreen
HOA
- Has HOA: No
Location
- Region: Toledo
Financial & listing details
- Price per square foot: $137/sqft
- Date on market: 8/7/2026
- Listing terms: Cash,Conventional,FHA,VA Loan
- Road surface type: Asphalt
Estimated market value
Not available
Estimated sales range
Not available
$1,199/mo
Price history
| Date | Event | Price |
|---|---|---|
| 8/7/2026 | Listed for sale | $269,900$137/sqft |
Source: NORIS #10011660 Report a problem | ||
Public tax history
Tax history is unavailable.
Monthly payment
Est. payment
Payment breakdown
Explore the cost of this home by adjusting the details. Changes won't be saved.Climate risks
Neighborhood: Whitmer - Trilby
Nearby schools
GreatSchools rating
- 5/10Hiawatha Elementary SchoolGrades: K-6Distance: 0.4 mi
- 7/10Jefferson Junior High SchoolGrades: 7-8Distance: 0.8 mi
- 3/10Whitmer High SchoolGrades: 8-12Distance: 0.9 mi
Schools provided by the listing agent
- Elementary: Hiawatha
- High: Whitmer
Source: NORIS. This data may not be complete. We recommend contacting the local school district to confirm school assignments for this home.
- $248,6003 bd1 ba1.6k sqft5025 Pawnee Rd, Toledo, OH 43613Off Market
- $259,5004 bd2 ba1.4k sqft5021 Pawnee Rd, Toledo, OH 43613Off Market
- $273,3003 bd3 ba1.9k sqft5026 Pawnee Rd, Toledo, OH 43613Off Market
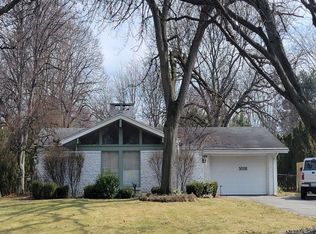
- $197,4003 bd2 ba1.4k sqft5041 Pawnee Rd, Toledo, OH 43613Off Market
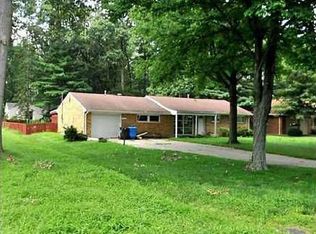
- $251,1003 bd1 ba1.6k sqft5020 Pawnee Rd, Toledo, OH 43613Off Market
- $249,8003 bd2 ba1.6k sqft5046 Pawnee Rd, Toledo, OH 43613Off Market
- $316,4003 bd2 ba1.9k sqft5005 Pawnee Rd, Toledo, OH 43613Off Market
- $268,7003 bd2 ba1.9k sqft5051 Pawnee Rd, Toledo, OH 43613Off Market
A local agent can set up tours, give advice and negotiate with sellers.
A local lender can help you make sure your offer is ready when you are.
Similar homes
- $199,9004 bd2 ba1.4k sqft2337 Newport Ave, Toledo, OH 43613For Sale
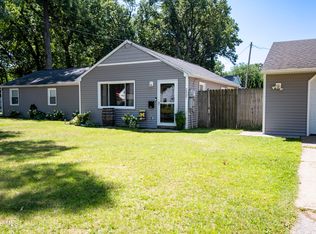 MLS ID #10011551, Charles Drabek, Key Realty LTD. NORIS
 - $299,9003 bd2 ba1.8k sqft4925 Secor Rd, Toledo, OH 43623For Sale
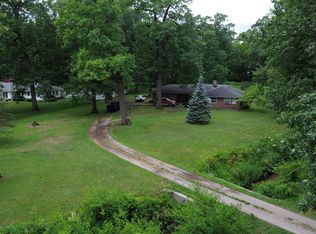 MLS ID #10009385, Roger W Turner, Pamela Rose Auction Company. NORIS
 - $252,5003 bd2 ba1.9k sqft3445 Woodley Rd, Toledo, OH 43606For Sale
 MLS ID #10011036, Michael Colbert, Key Realty LTD. NORIS
 - $294,0004 bd3 ba2.1k sqft4028 W Laskey Rd, Toledo, OH 43623For Sale
 MLS ID #10011020, Steven Koleno, Beycome Brokerage Realty LLC. NORIS
 - $294,9004 bd3 ba1.9k sqft4723 Imperial Dr, Toledo, OH 43623For SaleMLS ID #10011312, Kenneth A. Hicks, Key Realty LTD. NORIS
- $144,9005 bd2 ba1.4k sqft1934 Berdan Ave, Toledo, OH 43613For SaleMLS ID #10011655, Daniel Sternen, Howard Hanna. NORIS
- $259,0004 bd2 ba2.4k sqft1402 Juliet Dr, Toledo, OH 43614For SaleMLS ID #10011148, Harlene M. Cole, The Danberry Co.. NORIS
- $214,9004 bd2 ba1.8k sqft5847 Adelaide Dr, Toledo, OH 43613For SaleMLS ID #10010396, Robin L Lehmann, Key Realty LTD. NORIS
- $160,0003 bd1 ba1.1k sqft2305 Portsmouth Ave, Toledo, OH 43613For SaleMLS ID #10011487, Sadie Vervoort, The Danberry Co. NORIS
- $174,9003 bd2 ba1.7k sqft3747 Stannard Dr, Toledo, OH 43613For SaleMLS ID #10009967, Colleen Shanahan, Keller Williams Citywide. NORIS
- $228,0003 bd1 ba1.8k sqft2653 Luverne Ave, Oregon, OH 43616For SaleMLS ID #10011623, Jennifer Hessler-McPhillips, Loss Realty Group. NORIS
- $279,0004 bd2 ba1.4k sqft7057 Elmwood Rd, Temperance, MI 48182For SaleMLS ID #479715, Gino Chiappetta. Northern Michigan MLS
- $287,0005 bd4 ba1.9k sqft6823 Woodlake Dr, Toledo, OH 43617For SaleMLS ID #10011269, Ryan Phillips, Rylan Realty Group Ltd. NORIS
- $210,0003 bd2 ba1.3k sqft4109 S Detroit Ave, Toledo, OH 43614For SaleMLS ID #10011630, Matthew Skrzyniecki, Key Realty. NORIS
- $299,9003 bd2 ba2.1k sqft1347 Rutledge Dr, Temperance, MI 48182For Sale
 MLS ID #50214997, Scott Fader, Joseph Walter Realty LLC. MiRealSource
 - $335,0004 bd2 ba1.8k sqft4516 W Sylvania Ave, Toledo, OH 43623For SaleMLS ID #10009071, Candee Babcock, Howard Hanna. NORIS
- $229,9004 bd2 ba2.4k sqft450 W State Line Rd, Toledo, OH 43612For SaleMLS ID #10009410, Laura McIntyre, Howard Hanna. NORIS
- $229,9003 bd1 ba1.6k sqft1363 W Temperance Rd, Temperance, MI 48182For SaleMLS ID #50217100, Justin Kurtz, Real Estate One Monroe. MiRealSource
- $259,9003 bd2 ba1.3k sqft1113 S Lallendorf Rd, Oregon, OH 43616For SaleMLS ID #10010829, Jodi B. Harrington, Serenity Realty LLC. NORIS
- $319,0003 bd3 ba1.8k sqft7723 Sylvan Oaks Way, Sylvania, OH 43560For SaleMLS ID #10010921, Deanna A Miller, Harmony Realty Group. NORIS
