Skip main navigation
Closed
  • $794,000

    5029 Red Hawk Ct, Saint Cloud, MN 56301

    5beds
    5,014sqft
    Single Family Residence
    Built in 2000
    8.64 Acres Lot
    $890,000 Zestimate®
    $158/sqft
    $4,153 Estimated rent

    Home value

    $890,000

    $837,000 - $952,000

    $4,153/mo

    Zestimate® history
    Loading
    Loading...

    Owner options

    List your home for rent

    $4,153/mo

    Rent Zestimate®

    Find your next renter with Zillow Rental Manager. Plus, with online applications, you can quickly screen prospective tenants – for free.

    Learn more

    $4,153/mo

    Rent Zestimate®

    Refinance and save

    $4,932/mo

    Est. payment

    Refinancing to a lower rate could help reduce your monthly payments and save thousands over the life of the loan.

    See today's rates

    $4,932/mo

    Est. payment

    Explore your selling options

    Work with a Zillow partner agent

    Leverage their expertise and Zillow's premium Showcase listings to get your home seen by more buyers.

    Get started

    List with your own agent

    Get your home in front of millions of buyers by listing it on Zillow.

    Learn how to do it

    Sell it yourself

    Take full control of how buyers see your home on Zillow by listing For Sale by Owner (FSBO).

    List your home

    What's special

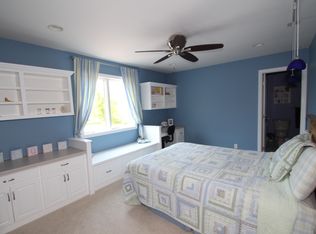
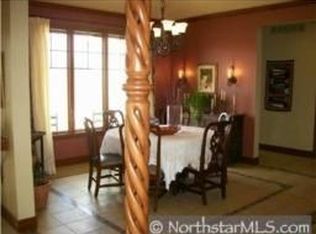
    This exquisite walkout rambler sits on 8+ rolling acres just outside of town. It has received extensive updates including new roof, driveway, flooring, paint, painted trim, fixtures, countertops, backsplash, patio, deck and more! There are large rooms throughout including the gourmet kitchen with painted cabinets, granite tops, gas cooktop, double ovens and Sub-Zero refrigerator. It offers formal and informal dining rooms, with a see-through fireplace between the living room and the kitchen/dining area. The master suite has dual closets and bath with new tile shower, separate tub, and twin vanities. The lower level features 4 bedrooms and 2 bathrooms. The family room and rec room have oversized windows and new carpet. Enjoy the in-floor heat in the basement, kitchen/dining room and master bath. The heated 4-stall garage is 42x28 ft, and there are multiple patios and a deck to enjoy the views of the wooded area behind the home. There is even an area for a hockey rink!

    Zillow last checked:

    Listing updated:

    Listed by:

    Matt Wieber 320-267-6373,

    Agency North Real Estate, Inc

    Bought with:

    Edina Realty, Inc

    Source: NorthstarMLS as distributed by MLS GRID,MLS#: 6535835MLS Logo

    Facts & features

    Interior

    Bedrooms & bathrooms
    • Bedrooms: 5
    • Bathrooms: 4
    • Full bathrooms: 2
    • 3/4 bathrooms: 1
    • 1/2 bathrooms: 1
    Bedroom
    • Level: Main
    • Area: 306 Square Feet
    • Dimensions: 18x17
    Bedroom 2
    • Level: Lower
    • Area: 204 Square Feet
    • Dimensions: 17x12
    Bedroom 3
    • Level: Lower
    • Area: 165 Square Feet
    • Dimensions: 15x11
    Bedroom 4
    • Level: Lower
    • Area: 168 Square Feet
    • Dimensions: 14x12
    Bedroom 5
    • Level: Lower
    • Area: 154 Square Feet
    • Dimensions: 14x11
    Den
    • Level: Main
    • Area: 180 Square Feet
    • Dimensions: 15x12
    Dining room
    • Level: Main
    • Area: 168 Square Feet
    • Dimensions: 14x12
    Exercise room
    • Level: Lower
    • Area: 154 Square Feet
    • Dimensions: 14x11
    Family room
    • Level: Lower
    • Area: 391 Square Feet
    • Dimensions: 23x17
    Informal dining room
    • Level: Main
    • Area: 209 Square Feet
    • Dimensions: 19x11
    Kitchen
    • Level: Main
    • Area: 240 Square Feet
    • Dimensions: 16x15
    Laundry
    • Level: Main
    • Area: 143 Square Feet
    • Dimensions: 13x11
    Living room
    • Level: Main
    • Area: 342 Square Feet
    • Dimensions: 19x18
    Recreation room
    • Level: Lower
    • Area: 234 Square Feet
    • Dimensions: 18x13
    Heating
    • Forced Air, In-Floor Heating
    Cooling
    • Central Air
    Appliances
    • Included: Air-To-Air Exchanger, Central Vacuum, Cooktop, Dishwasher, Dryer, Microwave, Refrigerator, Wall Oven, Washer
    Features
    • Central Vacuum
    • Basement: Daylight,Finished,Full,Walk-Out Access
    • Number of fireplaces: 2
    • Fireplace features: Double Sided, Amusement Room, Family Room, Gas, Living Room
    Interior area
    • Total structure area: 5,014
    • Total interior livable area: 5,014 sqft
    • Finished area above ground: 2,698
    • Finished area below ground: 2,316

    Property

    Parking
    • Total spaces: 4
    • Parking features: Attached, Asphalt, Heated Garage, Insulated Garage
    • Attached garage spaces: 4
    • Details: Garage Dimensions (42x28)
    Accessibility
    • Accessibility features: None
    Features
    • Levels: One
    • Stories: 1
    Lot
    • Size: 8.64 Acres
    • Dimensions: 259 x 1267 x 490 x 1158
    Details
    • Foundation area: 2698
    • Parcel number: 81432830208
    • Zoning description: Residential-Single Family

    Construction

    Type & style
    • Home type: SingleFamily
    • Property subtype: Single Family Residence
    Materials
    • Roof: Asphalt
    Condition
    • New construction: No
    • Year built: 2000

    Utilities & green energy

    • Gas: Natural Gas
    • Sewer: Private Sewer
    • Water: Well

    Community & neighborhood

    Location
    • Region: Saint Cloud
    • Subdivision: Ridge Creek

    HOA & financial

    HOA
    • Has HOA: No

    Price history

    DateEventPrice
    7/19/2024Sold$794,000-0.7%$158/sqft
    Source: NorthstarMLS as distributed by MLS GRID #6535835 Report a problem
    6/10/2024Pending sale$799,900$160/sqft
    Source: NorthstarMLS as distributed by MLS GRID #6535835 Report a problem
    5/15/2024Listed for sale$799,900+42.8%$160/sqft
    Source: NorthstarMLS as distributed by MLS GRID #6535835 Report a problem
    8/3/2020Sold$560,000-10.4%$112/sqft
    Source: NorthstarMLS as distributed by MLS GRID #5621182 Report a problem
    7/9/2020Listed for sale$625,000+31.6%$125/sqft
    Source: Agency North Real Estate, Inc #5621182 Report a problem
    8/8/2012Sold$475,000-29.9%$95/sqft
    Source: Lake Superior Area Realtors as distributed by MLS GRID #1728205 Report a problem
    5/31/2005Sold$677,500$135/sqft
    Source: Agent Provided Report a problem
    3/21/2005Sold$677,500$135/sqft
    Source: Agent Provided Report a problem

    Public tax history

    YearProperty taxesTax assessment
    2025$9,300 +6.8%$919,900 +4.5%
    2024$8,708 -0.1%$880,300 +5.1%
    2023$8,716 +6.5%$837,800 +17.6%
    2022$8,182 $712,400
    2021$8,182 +5.1%$712,400 +5.1%
    2020$7,782 $677,600 +4.4%
    2019$7,782 +1.2%$649,200 +9.6%
    2018$7,688 +2.9%$592,200 +2.4%
    2017$7,470 +5.3%$578,500
    2016$7,094 --
    2015$7,094 --
    2014$7,094 -4.6%--
    2013$7,434 +0.5%--
    2012$7,394 +6.6%--
    2011$6,936 +6.8%--
    2010$6,492 +1.9%--
    2009$6,370 +20.2%--
    2008$5,298 -3.7%--
    2007$5,504 +18%--
    2006$4,666 +6.8%--
    2005$4,370 +7.9%--
    2003$4,049 +1.1%--
    2002$4,005 +849.1%--
    2001$422 --

    Find assessor info on the county website

    Neighborhood: 56301

    Nearby schools

    GreatSchools rating
    Get a cash offer in 3 minutes
    Find out how much your home could sell for in as little as 3 minutes with a no-obligation cash offer.
    Estimated market value
    $890,000
    Get a cash offer in 3 minutes
    Find out how much your home could sell for in as little as 3 minutes with a no-obligation cash offer.
    Estimated market value
    $890,000