Skip main navigation
Sold for $321,500
  • $321,500

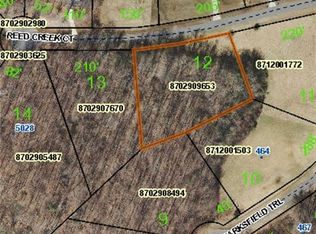
    5029 Reed Creek Ct, Ramseur, NC 27316

    3beds
    1,402sqft
    Stick/Site Built, Residential, Single Family Residence
    Built in 2024
    1.26 Acres Lot
    $343,200 Zestimate®
    $--/sqft
    $1,674 Estimated rent

    Home value

    $343,200

    $323,000 - $367,000

    $1,674/mo

    Zestimate® history
    Loading
    Loading...

    Owner options

    List your home for rent

    $1,674/mo

    Rent Zestimate®

    Find your next renter with Zillow Rental Manager. Plus, with online applications, you can quickly screen prospective tenants – for free.

    Learn more

    $1,674/mo

    Rent Zestimate®

    Refinance and save

    $1,901/mo

    Est. payment

    Refinancing to a lower rate could help reduce your monthly payments and save thousands over the life of the loan.

    See today's rates

    $1,901/mo

    Est. payment

    Explore your selling options

    Work with a Zillow partner agent

    Leverage their expertise and Zillow's premium Showcase listings to get your home seen by more buyers.

    Get started

    List with your own agent

    Get your home in front of millions of buyers by listing it on Zillow.

    Learn how to do it

    Sell it yourself

    Take full control of how buyers see your home on Zillow by listing For Sale by Owner (FSBO).

    List your home

    What's special

    New Construction by Robin Jobe. House sits nestled back on a cul-de-sac lot. This house has all you need in 1,402 heated square feet of living space all on one level. 3 Bedrooms, 2 Baths. Ceilings in this home are 8ft, 9ft and 10ft. Kitchen with Shaker Cabinets, Eat-in kitchen Island, Pantry, Stainless Steel Appliances, Stainless steel sink & Granite countertops. Primary Bedroom has a walk-in closet and Primary Bath has Walk-in Tiled Shower, double sink vanity, linen closet & Quartz countertops and tile flooring. Hall Bath with Quartz countertop, tile flooring and Linen closet. Hardwood floors in Kitchen, Breakfast area, Family Room, Primary Bedroom and Hallways. 2 car Garage. Tentative Completion Date is October/2024. Front elevation window changed have been made. Listing agent is related to Seller.

    Zillow last checked:

    Listing updated:

    Listed by:

    Sherry Jobe 336-501-2265,

    Action Property, Inc.

    Bought with:

    Vickie Gallimore, 101661

    RE/MAX Central Realty

    Source: Triad MLS,MLS#: 1147341MLS LogoOriginating MLS: Greensboro

    Facts & features

    Interior

    Bedrooms & bathrooms
    • Bedrooms: 3
    • Bathrooms: 2
    • Full bathrooms: 2
    • Main level bathrooms: 2
    Primary bedroom
    • Level: Main
    • Dimensions: 15.33 x 13.58
    Bedroom 2
    • Level: Main
    • Dimensions: 10.42 x 10.92
    Bedroom 3
    • Level: Main
    • Dimensions: 11.33 x 10.17
    Breakfast
    • Level: Main
    • Dimensions: 11.5 x 7.67
    Kitchen
    • Level: Main
    • Dimensions: 11.5 x 10.33
    Living room
    • Level: Main
    • Dimensions: 13.5 x 18
    Heating
    • Heat Pump, Electric
    Cooling
    • Heat Pump
    Appliances
    • Included: Microwave, Dishwasher, Range, Electric Water Heater
    • Laundry: Dryer Connection, Washer Hookup
    Features
    • Ceiling Fan(s), Dead Bolt(s), Kitchen Island, Pantry, Separate Shower, Solid Surface Counter
    • Flooring: Carpet, Tile, Wood
    • Basement: Crawl Space
    • Attic: Pull Down Stairs
    • Has fireplace: No
    Interior area
    • Total structure area: 1,402
    • Total interior livable area: 1,402 sqft
    • Finished area above ground: 1,402

    Property

    Parking
    • Total spaces: 2
    • Parking features: Driveway, Garage, Garage Door Opener, Attached, Garage Faces Side
    • Attached garage spaces: 2
    • Has uncovered spaces: Yes
    Features
    • Levels: One
    • Stories: 1
    • Patio & porch: Porch
    • Pool features: None
    • Fencing: None
    Lot
    • Size: 1.26 Acres
    • Features: City Lot, Cul-De-Sac, Partially Cleared, Subdivided, Not in Flood Zone, Subdivision
    Details
    • Parcel number: 8702904996
    • Zoning: RA-20
    • Special conditions: Owner Sale

    Construction

    Type & style
    • Home type: SingleFamily
    • Architectural style: Transitional
    • Property subtype: Stick/Site Built, Residential, Single Family Residence
    Materials
    • Vinyl Siding
    Condition
    • New Construction
    • New construction: Yes
    • Year built: 2024

    Utilities & green energy

    • Sewer: Public Sewer
    • Water: Public

    Community & neighborhood

    Security
    • Security features: Carbon Monoxide Detector(s), Smoke Detector(s)
    Location
    • Region: Ramseur
    • Subdivision: Parksfield

    Other

    Other facts
    • Listing agreement: Exclusive Right To Sell
    • Listing terms: Cash,Conventional,VA Loan

    Price history

    DateEventPrice
    10/15/2024Sold$321,500
    Source: Triad MLS #1147341 Report a problem
    7/26/2024Pending sale$321,500
    Source: Triad MLS #1147341 Report a problem
    6/27/2024Listed for sale$321,500+971.7%
    Source: Triad MLS #1147341 Report a problem
    5/2/2024Sold$30,000$21/sqft
    Source: Public Record Report a problem

    Public tax history

    YearProperty taxesTax assessment
    2025-- $265,610 +1200.1%
    2024$249 +4.3%$20,430
    2023$239 -2.7%$20,430 +8.3%
    2022$246 $18,860
    2021$246 $18,860
    2020$246 $18,860
    2019-- $18,860 -2.6%
    2016$256 -0.2%$19,360
    2015$257 --
    2014-- $19,360 +0.7%
    2011-- $19,230
    2010-- $19,230
    2008-- --
    2007-- --
    2006-- --
    2005-- --
    2004-- --
    2003-- --
    2002-- --
    2001-- --

    Find assessor info on the county website

    Neighborhood: 27316

    Nearby schools

    GreatSchools rating
    Get a cash offer in 3 minutes
    Find out how much your home could sell for in as little as 3 minutes with a no-obligation cash offer.
    Estimated market value
    $343,200
    Get a cash offer in 3 minutes
    Find out how much your home could sell for in as little as 3 minutes with a no-obligation cash offer.
    Estimated market value
    $343,200