Skip main navigation
Sold for $1,081,000
  • $1,081,000

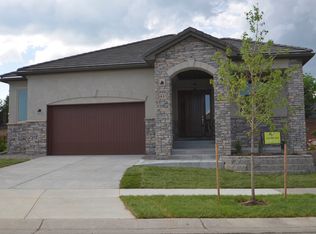
    5029 S Allison Way, Littleton, CO 80123

    3beds
    4,154sqft
    Single Family Residence
    Built in 2007
    6,098 Square Feet Lot
    $1,091,800 Zestimate®
    $260/sqft
    $4,045 Estimated rent

    Home value

    $1,091,800

    $1.04M - $1.15M

    $4,045/mo

    Zestimate® history
    Loading
    Loading...

    Owner options

    List your home for rent

    $4,045/mo

    Rent Zestimate®

    Find your next renter with Zillow Rental Manager. Plus, with online applications, you can quickly screen prospective tenants – for free.

    Learn more

    $4,045/mo

    Rent Zestimate®

    Refinance and save

    $5,765/mo

    Est. payment

    Refinancing to a lower rate could help reduce your monthly payments and save thousands over the life of the loan.

    See today's rates

    $5,765/mo

    Est. payment

    Explore your selling options

    Work with a Zillow partner agent

    Leverage their expertise and Zillow's premium Showcase listings to get your home seen by more buyers.

    Get started

    List with your own agent

    Get your home in front of millions of buyers by listing it on Zillow.

    Learn how to do it

    Sell it yourself

    Take full control of how buyers see your home on Zillow by listing For Sale by Owner (FSBO).

    List your home

    What's special

    Great room fireplaceWalk in closetNew appliancesMaster suiteNew skylightsFloor to ceiling windowsJetted tub
    Watch out - you just might fall in love. Maintenance free luxury living - impeccably remodeled! Main level boasts all new hardwood floors, new interior paint, new window coverings. Far more NEW than we can list here - including the kitchen's new slab granite, backsplash, tile and new appliances. New light fixtures throughout and three new skylights in dining room, kitchen and laundry illuminate every corner of this gorgeous home. The Great Room fireplace is surrounded with copper accents, and floor to ceiling windows overlook the lovely back patio, so private and inviting you'll love spending time there. Main level master suite a luxury bathroom suite, walk in closet and jetted tub. The spacious downstairs family room sports plenty of room for ping pong or pool. Two large bedrooms with full bath... rounded off with a large unfinished area.

    Zillow last checked:

    Listing updated:

    Listed by:

    Delinda Murphy 303-916-3375 DelindaMurphy@kw.com,

    Keller Williams Foothills Realty, LLC

    Bought with:

    Lindsay McBride, 100004499

    LIV Sotheby's International Realty

    Source: REcolorado as distributed by MLS GRID,MLS#: 8824182MLS Logo

    Facts & features

    Interior

    Bedrooms & bathrooms
    • Bedrooms: 3
    • Bathrooms: 3
    • Full bathrooms: 1
    • 3/4 bathrooms: 1
    • 1/2 bathrooms: 1
    • Main level bathrooms: 2
    • Main level bedrooms: 1
    Primary bedroom
    • Description: New Hardwood Floors, Window Coverings, Paint
    • Level: Main
    • Area: 272 Square Feet
    • Dimensions: 17 x 16
    Bedroom
    • Level: Basement
    • Area: 150 Square Feet
    • Dimensions: 10 x 15
    Bedroom
    • Description: Added 3rd Bedroom
    • Level: Basement
    • Area: 220 Square Feet
    • Dimensions: 11 x 20
    Primary bathroom
    • Description: New Tile Accents, Granite, Paint
    • Level: Main
    Bathroom
    • Level: Main
    Bathroom
    • Level: Basement
    Dining room
    • Description: New Hardwood Floors, Skylight, Lighting
    • Level: Main
    • Area: 143 Square Feet
    • Dimensions: 13 x 11
    Family room
    • Level: Basement
    • Area: 858 Square Feet
    • Dimensions: 33 x 26
    Kitchen
    • Description: New Hardwood Floors, Granite, Appliances, Sink, Backsplash
    • Level: Main
    • Area: 144 Square Feet
    • Dimensions: 12 x 12
    Laundry
    • Level: Main
    Living room
    • Description: New Hardwood Floors, Fireplace Surrounded With Copper Accents
    • Level: Main
    • Area: 255 Square Feet
    • Dimensions: 15 x 17
    Office
    • Description: New Hardwood Floors, Paint And Window Coverings
    • Level: Main
    • Area: 144 Square Feet
    • Dimensions: 12 x 12
    Heating
    • Forced Air, Natural Gas
    Cooling
    • Central Air
    Appliances
    • Included: Cooktop, Dishwasher, Disposal, Double Oven, Gas Water Heater, Microwave, Refrigerator
    Features
    • Ceiling Fan(s), Entrance Foyer, Granite Counters, High Ceilings, High Speed Internet, Kitchen Island, Open Floorplan, Pantry, Primary Suite, Smoke Free, Vaulted Ceiling(s)
    • Flooring: Wood
    • Windows: Double Pane Windows, Skylight(s), Window Coverings
    • Basement: Cellar,Finished
    • Number of fireplaces: 1
    • Fireplace features: Gas, Gas Log, Great Room
    Interior area
    • Total structure area: 4,154
    • Total interior livable area: 4,154 sqft
    • Finished area above ground: 2,077
    • Finished area below ground: 1,477

    Property

    Parking
    • Total spaces: 2
    • Parking features: Garage - Attached
    • Attached garage spaces: 2
    Features
    • Levels: One
    • Stories: 1
    • Patio & porch: Covered, Front Porch
    • Fencing: None
    Lot
    • Size: 6,098 Square Feet
    Details
    • Parcel number: 439030
    • Special conditions: Standard

    Construction

    Type & style
    • Home type: SingleFamily
    • Architectural style: Contemporary
    • Property subtype: Single Family Residence
    Materials
    • Frame, Stucco
    Condition
    • Updated/Remodeled
    • Year built: 2007

    Utilities & green energy

    • Electric: 220 Volts
    • Water: Public
    • Utilities for property: Electricity Connected, Natural Gas Available

    Community & HOA

    Community
    • Security: Carbon Monoxide Detector(s), Smoke Detector(s)
    • Subdivision: Villages At Raccoon Creek
    HOA
    • Has HOA: Yes
    • Services included: Maintenance Grounds, Snow Removal, Trash
    • HOA fee: $735 quarterly
    • HOA name: Cove at Grant Ranch
    • HOA phone: 720-974-4259
    Location
    • Region: Littleton

    Financial & listing details

    • Price per square foot: $260/sqft
    • Tax assessed value: $1,131,632
    • Annual tax amount: $4,887
    • Date on market: 7/8/2023
    • Listing terms: Cash,Conventional,Jumbo
    • Exclusions: Washer, Dryer, Yard Art That Is Not In Wooden Frames
    • Ownership: Individual
    • Electric utility on property: Yes
    • Road surface type: Paved

    Price history

    DateEventPrice
    10/3/2023Sold$1,081,000+15%$260/sqft
    Source: REcolorado as distributed by MLS GRID #8824182 Report a problem
    10/25/2021Sold$940,000+49.9%$226/sqft
    Source: Public Record Report a problem
    12/19/2007Sold$626,896$151/sqft
    Source: Public Record Report a problem

    Public tax history

    YearProperty taxesTax assessment
    2025$5,807 +0.5%$70,727 +10.4%
    2024$5,778 +18.2%$64,063
    2023$4,887 -1.4%$64,063 +20.9%
    2022$4,957 +6.9%$52,971 -2.8%
    2021$4,638 $54,496 +6.4%
    2020$4,638 +1.3%$51,216
    2019$4,578 -9.6%$51,216 +9.8%
    2018$5,065 $46,655
    2017$5,065 -0.9%$46,655 -3.2%
    2016$5,110 +100%$48,177
    2015$2,555 -42.3%$48,177 +24.1%
    2014$4,428 +1.1%$38,810
    2013$4,382 -1.1%$38,810 -1.8%
    2012$4,429 -18.1%$39,527
    2011$5,406 +0.3%$39,527 -20.1%
    2010$5,392 +53.8%$49,470
    2009$3,505 +8.3%$49,470 +43.1%
    2008$3,236 +62.4%$34,580 +8.1%
    2007$1,993 +1.1%$31,990 +64.6%
    2006$1,971 +13.2%$19,440 +25%
    2005$1,741 +305.5%$15,550
    2004$429 -61.5%$15,550 +206.1%
    2003$1,115 +2.4%$5,080 -47.7%
    2002$1,089 $9,720
    Find assessor info on the county website

    Neighborhood: 80123

    Nearby schools

    GreatSchools rating
    Schools provided by the listing agent
    • Elementary: Blue Heron
    • Middle: Summit Ridge
    • High: Dakota Ridge
    • District: Jefferson County R-1

    Source: REcolorado as distributed by MLS GRID. This data may not be complete. We recommend contacting the local school district to confirm school assignments for this home.

    Get a cash offer in 3 minutes
    Find out how much your home could sell for in as little as 3 minutes with a no-obligation cash offer.
    Estimated market value
    $1,091,800
    Get a cash offer in 3 minutes
    Find out how much your home could sell for in as little as 3 minutes with a no-obligation cash offer.
    Estimated market value
    $1,091,800