Impressive home in Crystal Valley Ranch backing to open space & featuring a desirable ranch floor plan & finished basement, complemented by over $10k in custom plantation shutters & designer draperies. This residence creates an inviting atmosphere, enhanced by abundant natural light & 4" baseboards throughout. The open floor plan showcases high ceilings & a cozy gas fireplace in the family room. The heart of the home is the beautiful Gourmet Kitchen, featuring upgraded cocoa in-lay soft-close cabinetry, 42” upper cabinets with under-cabinet lighting, an expansive eat-in island, quartz countertops, a large walk-in pantry, double ovens, & a 5-burner gas range with hood. The light-filled dining area offers access to the deck, where you can enjoy views of the greenbelt & nearby creek. The primary suite features a stunning 5piece ensuite & spacious walk-in closet. A beautifully appointed study has built-in bookcases & French doors, providing a quiet space for work or reading. On the main level, you’ll find two additional bedrooms, a full bathroom, & a generous laundry room with a sink & cabinetry. The finished basement is an entertainer's delight, bringing plenty of natural sunlight & views of the backyard & greenbelt. This space includes a spacious recreation room ideal for movie nights or game days, plus a bedroom & bathroom. A versatile bonus room can serve as a home gym, craft space, or 5th bedroom, while the unfinished area provides room to grow or extra storage. Better than a new build, the landscaped backyard boasts over $50k in finishes, including a gate & concrete walkway, complete landscaping with an irrigation system, a 10x10 concrete pad, & 220V installed for a 6-person new Bullfrog Jacuzzi still under warranty. Living in Crystal Valley Ranch means enjoying low-maintenance living in a welcoming community. The nearby Pinnacle Recreation Center is a hub of activity year-round, offering fitness classes, seasonal events, a pool, & a fully equipped fitness center.
Sold for $845,000
$845,000
5029 Silver Hare Court, Castle Rock, CO 80104
4beds
4,843sqft
Single Family Residence
Built in 2021
6,578 Square Feet Lot
$829,900 Zestimate®
$174/sqft
$4,242 Estimated rent
Home value
$829,900
$788,000 - $871,000
$4,242/mo
Zestimate® history
Owner options
List your home for rent
$4,242/mo
Rent Zestimate®
Find your next renter with Zillow Rental Manager. Plus, with online applications, you can quickly screen prospective tenants – for free.
$4,242/mo
Rent Zestimate®
Refinance and save
$5,964/mo
Est. payment
Refinancing to a lower rate could help reduce your monthly payments and save thousands over the life of the loan.
$5,964/mo
Est. payment
Explore your selling options
Work with a Zillow partner agent
Leverage their expertise and Zillow's premium Showcase listings to get your home seen by more buyers.
Get startedList with your own agent
Get your home in front of millions of buyers by listing it on Zillow.
Learn how to do itSell it yourself
Take full control of how buyers see your home on Zillow by listing For Sale by Owner (FSBO).
List your homeWhat's special
Finished basementLandscaped backyardGenerous laundry roomExpansive eat-in islandLarge walk-in pantryVersatile bonus roomFrench doors
Zillow last checked:
Listing updated:
Listed by:
Kevin Kestenbaum 720-545-7169 kevin.kestenbaum@redfin.com,
Redfin Corporation,
Tamara Mattox 720-900-8079,
Redfin Corporation
Bought with:
Mile High Property Brothers
LPT Realty
Source: REcolorado as distributed by MLS GRID,MLS#: 6566073
Facts & features
Interior
Bedrooms & bathrooms
- Bedrooms: 4
- Bathrooms: 3
- Full bathrooms: 2
- 3/4 bathrooms: 1
- Main level bathrooms: 2
- Main level bedrooms: 3
Primary bedroom
- Description: Carpet, Ceiling Fan, Ensuite Bathroom With Soaking Tub
- Level: Main
- Area: 256 Square Feet
- Dimensions: 16 x 16
Bedroom
- Description: Carpet, Ceiling Fan
- Level: Main
- Area: 120 Square Feet
- Dimensions: 12 x 10
Bedroom
- Description: Carpet, Walk-In Closet
- Level: Main
- Area: 110 Square Feet
- Dimensions: 11 x 10
Bedroom
- Description: Carpet, Walk-In Closet
- Level: Basement
- Area: 168 Square Feet
- Dimensions: 14 x 12
Primary bathroom
- Description: Tile Flooring, Five-Piece Bathroom, Quartz Countertop, Walk-In Closet
- Level: Main
- Area: 144 Square Feet
- Dimensions: 12 x 12
Bathroom
- Description: Tile Flooring
- Level: Main
- Area: 55 Square Feet
- Dimensions: 11 x 5
Bathroom
- Description: Tile Flooring, Step-In Shower
- Level: Basement
- Area: 64 Square Feet
- Dimensions: 8 x 8
Bonus room
- Description: Carpet, Double Doors, Egress Window
- Level: Basement
- Area: 196 Square Feet
- Dimensions: 14 x 14
Dining room
- Description: Wood Laminate Flooring, Formal Dining Space, Access To Deck And Backyard
- Level: Main
- Area: 135 Square Feet
- Dimensions: 9 x 15
Family room
- Description: Wood Laminate Flooring, Fireplace, Cove Moliding, Ceiling Fan
- Level: Main
- Area: 378 Square Feet
- Dimensions: 21 x 18
Kitchen
- Description: Wood Laminate Flooring, Under Cabinet Lighting, 42" Cabinets, Quartz Countertops, Stainless Steel Appliances, Island, Walk-In Pantry
- Level: Main
- Area: 210 Square Feet
- Dimensions: 14 x 15
Laundry
- Description: Tile Flooring, Cabinetry, Sink, Side-By-Side Washer And Dryer
- Level: Main
- Area: 48 Square Feet
- Dimensions: 8 x 6
Living room
- Description: Carpet
- Level: Basement
- Area: 770 Square Feet
- Dimensions: 22 x 35
Office
- Description: Wood Laminate Flooring, Built-In Bookcases, French Doors, Ceiling Fan
- Level: Main
- Area: 150 Square Feet
- Dimensions: 15 x 10
Heating
- Electric, Forced Air, Hot Water, Natural Gas
Cooling
- Central Air
Appliances
- Included: Convection Oven, Dishwasher, Disposal, Double Oven, Dryer, Gas Water Heater, Humidifier, Range, Range Hood, Refrigerator, Self Cleaning Oven, Washer
Features
- Ceiling Fan(s), High Speed Internet, Kitchen Island, Open Floorplan, Pantry, Primary Suite, Quartz Counters, Radon Mitigation System, Smart Thermostat, Smoke Free, Walk-In Closet(s)
- Flooring: Carpet, Laminate, Tile
- Windows: Double Pane Windows, Window Coverings
- Basement: Bath/Stubbed,Finished,Partial,Sump Pump
- Number of fireplaces: 1
- Fireplace features: Family Room, Gas
- Common walls with other units/homes: No Common Walls
Interior area
- Total structure area: 4,843
- Total interior livable area: 4,843 sqft
- Finished area above ground: 2,421
- Finished area below ground: 1,472
Property
Parking
- Total spaces: 2
- Parking features: Concrete, Dry Walled, Floor Coating, Lighted
- Attached garage spaces: 2
Features
- Levels: One
- Stories: 1
- Patio & porch: Covered, Deck, Front Porch
- Exterior features: Balcony, Lighting, Private Yard, Rain Gutters, Smart Irrigation
- Has spa: Yes
- Spa features: Spa/Hot Tub, Heated
- Fencing: Partial
Lot
- Size: 6,578 Square Feet
- Features: Greenbelt, Landscaped, Sprinklers In Front, Sprinklers In Rear
Details
- Parcel number: R0601065
- Special conditions: Standard
Construction
Type & style
- Home type: SingleFamily
- Property subtype: Single Family Residence
Materials
- Cement Siding, Stone
Condition
- Year built: 2021
Utilities & green energy
- Sewer: Public Sewer
- Water: Public
- Utilities for property: Cable Available, Electricity Connected, Internet Access (Wired), Natural Gas Connected
Green energy
- Energy efficient items: Appliances, Exposure/Shade, HVAC, Insulation, Lighting, Thermostat, Water Heater, Windows
Community & HOA
Community
- Security: Carbon Monoxide Detector(s), Radon Detector, Security System, Smart Cameras, Smart Locks, Smart Security System, Smoke Detector(s), Video Doorbell
- Subdivision: Crystal Valley Ranch
HOA
- Has HOA: Yes
- Amenities included: Clubhouse, Fitness Center, Parking, Playground, Pool, Tennis Court(s), Trail(s)
- Services included: Recycling, Road Maintenance, Snow Removal, Trash
- HOA fee: $992 annually
- HOA name: Crystal Valley Ranch Master
- HOA phone: 720-633-9722
Location
- Region: Castle Rock
Financial & listing details
- Price per square foot: $174/sqft
- Tax assessed value: $783,184
- Annual tax amount: $3,861
- Date on market: 4/14/2025
- Listing terms: Cash,Conventional,FHA,VA Loan
- Exclusions: Sellers Personal Property, Fireplace In Office. Included At The Tvs In The Living Room And Basement Gym.
- Ownership: Individual
- Electric utility on property: Yes
Price history
| Date | Event | Price |
|---|---|---|
| 7/7/2025 | Sold | $845,000+1.2%$174/sqft |
Source:  REcolorado as distributed by MLS GRID #6566073 Report a problem REcolorado as distributed by MLS GRID #6566073 Report a problem | ||
| 5/27/2025 | Pending sale | $835,000$172/sqft |
Source: REcolorado as distributed by MLS GRID #6566073 Report a problem | ||
| 5/13/2025 | Price change | $835,000-5.6%$172/sqft |
Source: REcolorado as distributed by MLS GRID #6566073 Report a problem | ||
| 4/14/2025 | Listed for sale | $885,000+34.6%$183/sqft |
Source: REcolorado as distributed by MLS GRID #6566073 Report a problem | ||
| 8/17/2021 | Sold | $657,500$136/sqft |
Source: Public Record Report a problem | ||
Public tax history
| Year | Property taxes | Tax assessment |
|---|---|---|
| 2025 | $4,197 +8.7% | $48,950 -10.5% |
| 2024 | $3,861 +31.7% | $54,670 -1% |
| 2023 | $2,932 +9.4% | $55,200 +40.5% |
| 2022 | $2,681 | $39,290 +65% |
| 2021 | -- | $23,810 +23% |
| 2020 | $2,316 +1639.8% | $19,360 +150.1% |
| 2019 | $133 | $7,740 |
| 2018 | $133 | -- |
Find assessor info on the county website
Neighborhood: 80104
Nearby homes
- $833,5005 bd5 ba4.8k sqft5045 Silver Hare Ct, Castle Rock, CO 80104Off Market
- $681,1005 bd3 ba2.9k sqft5011 Silver Hare Ct, Castle Rock, CO 80104Off Market
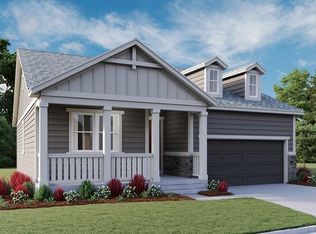
- $758,5003 bd3 ba2.4k sqft5071 Silver Hare Ct, Castle Rock, CO 80104Off Market
- $793,6003 bd4 ba2.6k sqft5089 Silver Hare Ct, Castle Rock, CO 80104Off Market
- $774,0005 bd4 ba4.8k sqft5046 Silver Hare Ct, Castle Rock, CO 80104Off Market
- $726,7004 bd3 ba4.5k sqft5030 Silver Hare Ct, Castle Rock, CO 80104Off Market
- $728,1005 bd5 ba2.6k sqft5068 Silver Hare Ct, Castle Rock, CO 80104Off Market
- $860,2003 bd3 ba2.4k sqft5018 Silver Hare Ct, Castle Rock, CO 80104Off Market
Nearby schools
GreatSchools rating
- 6/10Rock Ridge Elementary SchoolGrades: PK-6Distance: 3.3 mi
- 5/10Mesa Middle SchoolGrades: 6-8Distance: 3.8 mi
- 7/10Douglas County High SchoolGrades: 9-12Distance: 4.5 mi
Schools provided by the listing agent
- Elementary: Castle Rock
- Middle: Mesa
- High: Douglas County
- District: Douglas RE-1
Source: REcolorado as distributed by MLS GRID. This data may not be complete. We recommend contacting the local school district to confirm school assignments for this home.
Get a cash offer in 3 minutes
Find out how much your home could sell for in as little as 3 minutes with a no-obligation cash offer.
Estimated market value
$829,900
Get a cash offer in 3 minutes
Find out how much your home could sell for in as little as 3 minutes with a no-obligation cash offer.
Estimated market value
$829,900
- Colorado
- Douglas County
- Castle Rock
- 80104
- 5029 Silver Hare Court
Nearby cities
Nearby neighborhoods
Nearby zip codes
Other Castle Rock Topics
