Skip main navigation
Closed
  • $925,000

    5029 Stillwood Dr, Nashville, TN 37220

    3beds
    2,429sqft
    Single Family Residence, Residential
    Built in 1959
    0.81 Acres Lot
    $948,800 Zestimate®
    $381/sqft
    $3,063 Estimated rent

    Home value

    $948,800

    $901,000 - $1.02M

    $3,063/mo

    Zestimate® history
    Loading
    Loading...

    Owner options

    List your home for rent

    $3,063/mo

    Rent Zestimate®

    Find your next renter with Zillow Rental Manager. Plus, with online applications, you can quickly screen prospective tenants – for free.

    Learn more

    $3,063/mo

    Rent Zestimate®

    Refinance and save

    $5,472/mo

    Est. payment

    Refinancing to a lower rate could help reduce your monthly payments and save thousands over the life of the loan.

    See today's rates

    $5,472/mo

    Est. payment

    Explore your selling options

    Work with a Zillow partner agent

    Leverage their expertise and Zillow's premium Showcase listings to get your home seen by more buyers.

    Get started

    List with your own agent

    Get your home in front of millions of buyers by listing it on Zillow.

    Learn how to do it

    Sell it yourself

    Take full control of how buyers see your home on Zillow by listing For Sale by Owner (FSBO).

    List your home

    What's special

    Large islandGreat roomLarge backyardCovered front porchAmple cabinet spaceExpansive uncovered patioSpacious garage
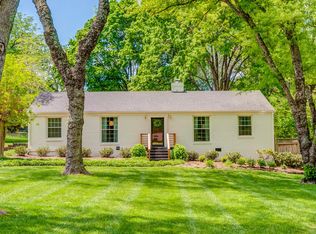
    Welcome to this beautifully renovated home with nearly an acre park-like backyard in sought-after Crieve Hall. A perfect blend of comfort and style. Featuring a spacious living area with a cozy wood-burning fireplace, vaulted ceilings, and large windows, a great room for entertaining, and large kitchen with ample cabinet space and large island. Three bedrooms, two full baths, laundry room, additional flex living space and a spacious garage! Step outside to enjoy the covered front porch, expansive uncovered patio, or large backyard - plenty of room for entertaining and exploring. Fully encapsulated, partial basement provides space for your storage needs - radon pump and new dehumidifier, newer HVAC and ductwork. In ground 400 amp service to support any power needs for additions/expansion/pool. New Marvin windows on front of home.

    Zillow last checked:

    Listing updated:

    Listed by:

    Clay Tate 615-957-8448,

    Compass,

    Rebekah Petty 615-499-1422,

    Compass

    Bought with:

    Megan Garrett, 358810

    Fridrich & Clark Realty

    Source: RealTracs MLS as distributed by MLS GRID,MLS#: 2644766MLS Logo

    Facts & features

    Interior

    Bedrooms & bathrooms
    • Bedrooms: 3
    • Bathrooms: 2
    • Full bathrooms: 2
    • Main level bedrooms: 3
    Bedroom 1
    • Features: Full Bath
    • Level: Full Bath
    • Area: 156 Square Feet
    • Dimensions: 13x12
    Bedroom 2
    • Area: 165 Square Feet
    • Dimensions: 11x15
    Bedroom 3
    • Area: 121 Square Feet
    • Dimensions: 11x11
    Den
    • Area: 380 Square Feet
    • Dimensions: 19x20
    Dining room
    • Area: 144 Square Feet
    • Dimensions: 12x12
    Kitchen
    • Area: 180 Square Feet
    • Dimensions: 12x15
    Living room
    • Area: 252 Square Feet
    • Dimensions: 18x14
    Heating
    • Central, Electric
    Cooling
    • Central Air
    Appliances
    • Included: Dishwasher, Dryer, Refrigerator, Washer, Electric Oven, Gas Range
    Features
    • Ceiling Fan(s), Entrance Foyer, High Ceilings, Pantry
    • Flooring: Wood, Tile
    • Basement: Unfinished
    • Number of fireplaces: 1
    • Fireplace features: Living Room, Wood Burning
    Interior area
    • Total structure area: 2,429
    • Total interior livable area: 2,429 sqft
    • Finished area above ground: 2,429

    Property

    Parking
    • Total spaces: 3
    • Parking features: Attached, Parking Pad
    • Carport spaces: 1
    • Uncovered spaces: 2
    Features
    • Levels: One
    • Stories: 1
    • Patio & porch: Porch, Covered, Patio
    Lot
    • Size: 0.81 Acres
    • Dimensions: 100 x 400
    Details
    • Parcel number: 14611006000
    • Special conditions: Standard

    Construction

    Type & style
    • Home type: SingleFamily
    • Property subtype: Single Family Residence, Residential
    Materials
    • Brick
    Condition
    • New construction: No
    • Year built: 1959

    Utilities & green energy

    • Sewer: Public Sewer
    • Water: Public
    • Utilities for property: Electricity Available, Water Available

    Community & HOA

    Community
    • Subdivision: Crieve Hall Estates
    HOA
    • Has HOA: No
    Location
    • Region: Nashville

    Financial & listing details

    • Price per square foot: $381/sqft
    • Tax assessed value: $808,000
    • Annual tax amount: $4,703
    • Date on market: 4/19/2024
    • Electric utility on property: Yes

    Price history

    DateEventPrice
    6/6/2024Sold$925,000-5.6%$381/sqft
    Source: RealTracs MLS as distributed by MLS GRID #2644766 Report a problem
    6/4/2024Pending sale$979,900$403/sqft
    Source: RealTracs MLS as distributed by MLS GRID #2644766 Report a problem
    4/30/2024Contingent$979,900$403/sqft
    Source: RealTracs MLS as distributed by MLS GRID #2644766 Report a problem
    4/19/2024Listed for sale$979,900+96.4%$403/sqft
    Source: RealTracs MLS as distributed by MLS GRID #2644766 Report a problem
    4/30/2019Sold$499,000$205/sqft
    Source: RealTracs MLS as distributed by MLS GRID #2032377 Report a problem
    4/20/2019Pending sale$499,000$205/sqft
    Source: Keller Williams Realty #2032377 Report a problem
    4/20/2019Listed for sale$499,000+155.9%$205/sqft
    Source: Keller Williams Realty #2032377 Report a problem
    6/8/2011Sold$195,000$80/sqft
    Source: Public Record Report a problem

    Public tax history

    YearProperty taxesTax assessment
    2025$5,684 +20.9%$202,000 +39.8%
    2024$4,703 $144,525
    2023$4,703 $144,525
    2022$4,703 -1%$144,525
    2021$4,752 -5.9%$144,525 +20.7%
    2020$5,053 +33.8%$119,700
    2019$3,777 +9.1%$119,700 +9.1%
    2018$3,462 $109,725
    2017$3,462 $109,725 +39.6%
    2016$3,462 -2.5%$78,600
    2015$3,550 $78,600
    2014$3,550 $78,600
    2013-- $78,600 +18.8%
    2012-- $66,150
    2011-- $66,150
    2010-- $66,150
    2009-- $66,150 +29.4%
    2008-- $51,125
    2007-- $51,125
    2006-- --
    2005-- --
    2004-- --
    2003-- --
    2002-- --
    2001-- --
    2000-- --
    Find assessor info on the county website

    Neighborhood: Crieve Hall

    Nearby schools

    GreatSchools rating
    Schools provided by the listing agent
    • Elementary: Crieve Hall Elementary
    • Middle: Croft Design Center
    • High: John Overton Comp High School

    Source: RealTracs MLS as distributed by MLS GRID. This data may not be complete. We recommend contacting the local school district to confirm school assignments for this home.

    Get a cash offer in 3 minutes
    Find out how much your home could sell for in as little as 3 minutes with a no-obligation cash offer.
    Estimated market value
    $948,800
    Get a cash offer in 3 minutes
    Find out how much your home could sell for in as little as 3 minutes with a no-obligation cash offer.
    Estimated market value
    $948,800