Gorgeous rare find on Stonebridge Drive in Colleyville, tailored with mature trees and a European flair. Beautifully updated throughout stunning one story in the heart of Colleyville. Close to shopping, Wholefoods, schools, Lifetime Fitness and more. Home has been completely updated throughout. New hardwood floors, carpet, paint, landscaping, new water heater, new LED lights, ceiling fans, painted exterior of home, updated master bathroom. Updated kitchen which includes, painted cabinets, new floors, new quartz counters, stainless steel appliances kitchen sink.
Sold
Price Unknown
5029 Stonebridge Dr, Colleyville, TX 76034
3beds
2,398sqft
Single Family Residence
Built in 2003
6,011 Square Feet Lot
$777,300 Zestimate®
$--/sqft
$3,099 Estimated rent
Home value
$777,300
$738,000 - $816,000
$3,099/mo
Zestimate® history
Owner options
List your home for rent
$3,099/mo
Rent Zestimate®
Find your next renter with Zillow Rental Manager. Plus, with online applications, you can quickly screen prospective tenants – for free.
$3,099/mo
Rent Zestimate®
Refinance and save
$600/mo
Est. payment
Refinancing to a lower rate could help reduce your monthly payments and save thousands over the life of the loan.
$600/mo
Est. payment
Explore your selling options
Work with a Zillow partner agent
Leverage their expertise and Zillow's premium Showcase listings to get your home seen by more buyers.
Get startedList with your own agent
Get your home in front of millions of buyers by listing it on Zillow.
Learn how to do itSell it yourself
Take full control of how buyers see your home on Zillow by listing For Sale by Owner (FSBO).
List your homeWhat's special
New quartz countersNew led lightsNew water heaterClose to shoppingLifetime fitnessUpdated master bathroomPainted exterior
Zillow last checked:
Listing updated:
Listed by:
Janet Uszynski,
eXp Realty LLC 888-519-7431
Bought with:
Sophie Diaz
Sophie Tel Diaz Real Estate
Source: NTREIS,MLS#: 20411533
Facts & features
Interior
Bedrooms & bathrooms
- Bedrooms: 3
- Bathrooms: 3
- Full bathrooms: 2
- 1/2 bathrooms: 1
Primary bedroom
- Level: First
- Dimensions: 0 x 0
Bedroom
- Level: First
- Dimensions: 0 x 0
Bedroom
- Level: First
- Dimensions: 0 x 0
Living room
- Level: First
- Dimensions: 0 x 0
Appliances
- Included: Dishwasher, Electric Cooktop, Electric Oven, Disposal, Microwave
- Laundry: Laundry in Utility Room
Features
- Decorative/Designer Lighting Fixtures, Double Vanity, Kitchen Island, Walk-In Closet(s)
- Flooring: Carpet, Wood
- Has basement: No
- Number of fireplaces: 1
- Fireplace features: Gas Log, Gas Starter
Interior area
- Total interior livable area: 2,398 sqft
Property
Parking
- Total spaces: 2
- Parking features: Door-Multi, Garage Faces Front, Garage, Garage Door Opener
- Attached garage spaces: 2
Features
- Levels: One
- Stories: 1
- Patio & porch: Enclosed, Patio, Side Porch
- Exterior features: Private Yard
- Pool features: None
- Fencing: Wood,Wrought Iron
Lot
- Size: 6,011 Square Feet
- Features: Many Trees
Details
- Parcel number: 07783116
Construction
Type & style
- Home type: SingleFamily
- Architectural style: Detached
- Property subtype: Single Family Residence
- Attached to another structure: Yes
Materials
- Brick
- Foundation: Slab
- Roof: Composition
Condition
- Year built: 2003
Utilities & green energy
- Sewer: Public Sewer
- Water: Public
- Utilities for property: Sewer Available, Water Available
Community & HOA
Community
- Security: Smoke Detector(s)
- Subdivision: Bridges At Riverwalk
HOA
- Has HOA: Yes
- Services included: Maintenance Grounds, Maintenance Structure
- HOA fee: $600 quarterly
- HOA name: Bridges at Riverwalk
- HOA phone: 817-992-3622
Location
- Region: Colleyville
Financial & listing details
- Tax assessed value: $697,442
- Annual tax amount: $2,503
- Date on market: 10/14/2023
- Cumulative days on market: 2 days
Price history
| Date | Event | Price |
|---|---|---|
| 10/12/2023 | Sold | -- |
Source: NTREIS #20411533 Report a problem | ||
| 8/26/2023 | Pending sale | $739,000$308/sqft |
Source: NTREIS #20411533 Report a problem | ||
| 8/22/2023 | Contingent | $739,000$308/sqft |
Source: NTREIS #20411533 Report a problem | ||
| 8/22/2023 | Pending sale | $739,000$308/sqft |
Source: NTREIS #20411533 Report a problem | ||
| 8/19/2023 | Listed for sale | $739,000+30.8%$308/sqft |
Source: NTREIS #20411533 Report a problem | ||
| 10/6/2021 | Sold | -- |
Source: NTREIS #14621557 Report a problem | ||
| 10/4/2021 | Pending sale | $565,000$236/sqft |
Source: NTREIS #14621557 Report a problem | ||
| 9/19/2021 | Contingent | $565,000$236/sqft |
Source: NTREIS #14621557 Report a problem | ||
| 8/27/2021 | Price change | $565,000-1.7%$236/sqft |
Source: NTREIS #14621557 Report a problem | ||
| 7/13/2021 | Listed for sale | $575,000$240/sqft |
Source: NTREIS #14621557 Report a problem | ||
Public tax history
| Year | Property taxes | Tax assessment |
|---|---|---|
| 2025 | $2,503 -3.6% | $697,442 |
| 2024 | $2,598 +6.1% | $697,442 +11.8% |
| 2023 | $2,448 -12.3% | $623,661 +29.2% |
| 2022 | $2,792 +35% | $482,608 +7.2% |
| 2021 | $2,069 +2.1% | $450,117 +4.3% |
| 2020 | $2,027 -0.2% | $431,547 -0.4% |
| 2019 | $2,031 +2.6% | $433,154 +5.6% |
| 2018 | $1,979 -58.1% | $410,000 -9.1% |
| 2017 | $4,725 +2% | $451,214 +28.5% |
| 2016 | $4,632 -4.9% | $351,188 -4.2% |
| 2015 | $4,869 | $366,725 -5.1% |
| 2014 | $4,869 | $386,500 |
| 2013 | -- | $386,500 +2% |
| 2012 | -- | $378,900 |
| 2011 | -- | $378,900 +13.5% |
| 2010 | -- | $333,900 -2.1% |
| 2009 | -- | $340,900 |
| 2008 | -- | $340,900 |
| 2007 | -- | $340,900 |
| 2006 | -- | $340,900 -10.9% |
| 2005 | -- | $382,600 +18.3% |
| 2004 | -- | $323,300 +565.2% |
| 2003 | -- | $48,600 |
| 2002 | -- | $48,600 |
Find assessor info on the county website
Neighborhood: South Central
Nearby homes
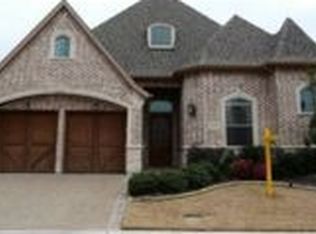
- $769,7003 bd3 ba2.6k sqft5025 Stonebridge Dr, Colleyville, TX 76034Off Market
- $722,8003 bd3 ba2.7k sqft5101 Stonebridge Dr, Colleyville, TX 76034Off Market
- $1-- bd-- ba-- sqft5026 Stonebridge Dr, Colleyville, TX 76034Off Market
- $808,1003 bd2 ba2.7k sqft5021 Stonebridge Dr, Colleyville, TX 76034Off Market
- $429,9162 bd2 ba2.3k sqft5105 Stonebridge Dr, Colleyville, TX 76034Off Market
- $1,135,8005 bd5 ba3.8k sqft5024 Preservation Ave, Colleyville, TX 76034Off Market
- $971,400-- bd-- ba2.9k sqft5100 Preservation Ave, Colleyville, TX 76034Off Market
- $912,900-- bd-- ba2.9k sqft5020 Preservation Ave, Colleyville, TX 76034Off Market
Nearby schools
GreatSchools rating
- 9/10Bransford Elementary SchoolGrades: PK-5Distance: 0.8 mi
- 8/10Colleyville Middle SchoolGrades: 6-8Distance: 0.8 mi
- 7/10Colleyville Heritage High SchoolGrades: 9-12Distance: 2.6 mi
Schools provided by the listing agent
- Elementary: Bransford
- Middle: Colleyville
- High: Colleyville Heritage
- District: Grapevine-Colleyville ISD
Source: NTREIS. This data may not be complete. We recommend contacting the local school district to confirm school assignments for this home.
Get a cash offer in 3 minutes
Find out how much your home could sell for in as little as 3 minutes with a no-obligation cash offer.
Estimated market value
$777,300
Get a cash offer in 3 minutes
Find out how much your home could sell for in as little as 3 minutes with a no-obligation cash offer.
Estimated market value
$777,300
- Texas
- Tarrant County
- Colleyville
- 76034
- South Central
- 5029 Stonebridge Dr
Nearby cities
Nearby neighborhoods
Nearby zip codes
Other Colleyville Topics
