Skip main navigation
Sold for $527,500
  • $527,500

    5029 Stonewood Pines Dr, Knightdale, NC 27545

    5beds
    3,150sqft
    Single Family Residence, Residential
    Built in 2010
    0.27 Acres Lot
    $517,600 Zestimate®
    $167/sqft
    $2,531 Estimated rent

    Home value

    $517,600

    $492,000 - $543,000

    $2,531/mo

    Zestimate® history
    Loading
    Loading...

    Owner options

    List your home for rent

    $2,531/mo

    Rent Zestimate®

    Find your next renter with Zillow Rental Manager. Plus, with online applications, you can quickly screen prospective tenants – for free.

    Learn more

    $2,531/mo

    Rent Zestimate®

    Refinance and save

    $3,426/mo

    Est. payment

    Refinancing to a lower rate could help reduce your monthly payments and save thousands over the life of the loan.

    See today's rates

    $3,426/mo

    Est. payment

    Explore your selling options

    Work with a Zillow partner agent

    Leverage their expertise and Zillow's premium Showcase listings to get your home seen by more buyers.

    Get started

    List with your own agent

    Get your home in front of millions of buyers by listing it on Zillow.

    Learn how to do it

    Sell it yourself

    Take full control of how buyers see your home on Zillow by listing For Sale by Owner (FSBO).

    List your home

    What's special

    Newly renovatedHigh ceilingsAbundant natural lightFlat private backyardSpacious family roomOpen floorplanScreened-in porch
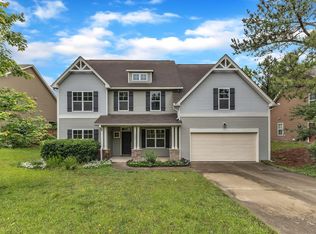
    Luxury under $550,000. This was to be seller's personal home but due to change in job location it's being sold. Welcome to 5029 Stonewood Pines Drive where space, style, and comfort meet in one of Knightdale's most sought-after neighborhoods! This beautifully designed and newly renovated 5-bed, 3-bath home with over 3,100 sq ft of thoughtfully laid-out living space offers the perfect blend of elegance and everyday livability. Step inside to discover high ceilings, an open floorplan & abundant natural light -- ideal for both relaxing and entertaining. The main level features a generous guest suite with private bath, a bright eat-in kitchen with a large island, a formal dining room, a spacious family room, and a flexible room perfect for your home office, playroom, hobby room, or extra bedroom. Upstairs, you'll find a large primary suite with roomy walk-in closet and three additional well-sized bedrooms. One of the bedrooms was being used as a media room in the past and is multi-purpose. Outdoor enjoyment awaits with a screened-in porch, patio, and a flat, private backyard -- perfect for summer barbecues, gardening, or catching some quiet evening air. Located in the Rockbridge community with access to a clubhouse and pool, you'll enjoy both neighborhood charm and convenience. With easy access to shopping, dining, and major commuter routes, this property truly delivers on lifestyle and location.

    Zillow last checked:

    Listing updated:

    Listed by:

    Nicole Anglin 919-931-8202,

    Guided Path Realty LLC,

    EJ Gaddy 910-638-6095,

    Guided Path Realty LLC

    Bought with:

    Jim Allen, 126077

    Coldwell Banker HPW

    Source: Doorify MLS,MLS#: 10149260MLS Logo

    Facts & features

    Interior

    Bedrooms & bathrooms
    • Bedrooms: 5
    • Bathrooms: 3
    • Full bathrooms: 3
    Heating
    • Heat Pump
    Cooling
    • Central Air
    Features
    • Flooring: Vinyl
    Interior area
    • Total structure area: 3,150
    • Total interior livable area: 3,150 sqft
    • Finished area above ground: 3,150
    • Finished area below ground: 0

    Property

    Parking
    • Total spaces: 2
    • Parking features: Garage - Attached
    • Attached garage spaces: 2
    Features
    • Levels: Two
    • Stories: 2
    • Has view: Yes
    Lot
    • Size: 0.27 Acres
    Details
    • Parcel number: 175202961685000 0378213
    • Zoning: R-30
    • Special conditions: Standard

    Construction

    Type & style
    • Home type: SingleFamily
    • Architectural style: Transitional
    • Property subtype: Single Family Residence, Residential
    Materials
    • Vinyl Siding
    • Foundation: Slab
    • Roof: Shingle
    Condition
    • New construction: No
    • Year built: 2010

    Utilities & green energy

    • Sewer: Public Sewer
    • Water: Public

    Community & HOA

    Community
    • Subdivision: Rockbridge
    HOA
    • Has HOA: Yes
    • Services included: Maintenance Grounds
    • HOA fee: $278 semi-annually
    Location
    • Region: Knightdale

    Financial & listing details

    • Price per square foot: $167/sqft
    • Tax assessed value: $429,608
    • Annual tax amount: $2,767
    • Date on market: 2/27/2026

    Price history

    DateEventPrice
    5/26/2026Sold$527,500-0.5%$167/sqft
    Source: Doorify MLS #10149260 Report a problem
    4/21/2026Pending sale$529,900$168/sqft
    Source: Doorify MLS #10149260 Report a problem
    3/9/2026Price change$529,900-3.6%$168/sqft
    Source: Doorify MLS #10149260 Report a problem
    2/27/2026Listed for sale$549,900+57.1%$175/sqft
    Source: Doorify MLS #10149260 Report a problem
    6/18/2025Sold$350,000-19.5%$111/sqft
    Source: Doorify MLS #10082458 Report a problem
    6/14/2025Listed for sale$435,000$138/sqft
    Source: Doorify MLS #10082458 Report a problem
    4/3/2025Pending sale$435,000$138/sqft
    Source: Doorify MLS #10082458 Report a problem
    3/14/2025Listed for sale$435,000+71.9%$138/sqft
    Source: Doorify MLS #10082458 Report a problem
    4/27/2011Sold$253,000$80/sqft
    Source: Public Record Report a problem

    Public tax history

    YearProperty taxesTax assessment
    2025$2,768 +3%$429,608
    2024$2,688 +4.6%$429,608 +31.4%
    2023$2,569 +7.9%$326,956
    2022$2,381 +2.8%$326,956
    2021$2,318 +1.7%$326,956
    2020$2,279 +8.4%$326,956 +28.2%
    2019$2,103 $255,020
    2018$2,103 +14.7%$255,020
    2017$1,833 +2.1%$255,020
    2016$1,796 -12.3%$255,020 -12.7%
    2015$2,049 +5.5%$292,113
    2014$1,942 $292,113
    2013-- $292,113
    2012-- $292,113
    Find assessor info on the county website

    Neighborhood: 27545

    Nearby schools

    GreatSchools rating
    Schools provided by the listing agent
    • Elementary: Wake - Lake Myra
    • Middle: Wake - Wendell
    • High: Wake - East Wake

    Source: Doorify MLS. This data may not be complete. We recommend contacting the local school district to confirm school assignments for this home.

    Get a cash offer in 3 minutes
    Find out how much your home could sell for in as little as 3 minutes with a no-obligation cash offer.
    Estimated market value
    $517,600
    Get a cash offer in 3 minutes
    Find out how much your home could sell for in as little as 3 minutes with a no-obligation cash offer.
    Estimated market value
    $517,600