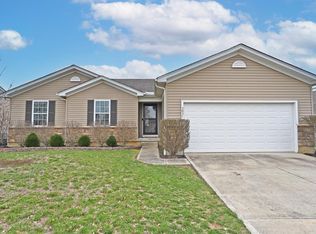
Located in Woodlands or Morrow. Modern, sparkling clean, stone and vinyl ranch on a slab with an attached 2 car garage. Fenced rear yard. Spacious Deck. All stainless steel appliances stay: disposal, dishwash, range, refrigerator, washer and dryer. Great room concept with cathedral ceiling and popular open floor plan. LVT-Vinyl flooring throughout. 3 bedrooms plus 2 full baths. Many improvements & updates including: flooring, newer back door and blinds. Built in 2009 featuring 1,466 sq ft living space. Dimensional shingle roof. Must see to appreciate. Good value...compare. Warren County. Little Miami School.
Sold for $308,500
Zillow last checked:
Listing updated:
Bought with:
Jennifer L Sperl, 2020001435
Coldwell Banker Realty
Source: Cincy MLS,MLS#: 1807026 Originating MLS: Cincinnati Area Multiple Listing Service
Originating MLS: Cincinnati Area Multiple Listing Service
Price history
| Date | Event | Price |
|---|---|---|
| 7/2/2024 | Sold | $308,500$210/sqft |
Source:  Cincy MLS #1807026 Report a problem Cincy MLS #1807026 Report a problem | ||
| 6/6/2024 | Pending sale | $308,500$210/sqft |
Source: Cincy MLS #1807026 Report a problem | ||
| 6/2/2024 | Price change | $308,500-2.1%$210/sqft |
Source: Cincy MLS #1807026 Report a problem | ||
| 5/4/2024 | Price change | $315,000-1.6%$215/sqft |
Source: Cincy MLS #1803618 Report a problem | ||
| 4/30/2024 | Listed for sale | $320,000+11.9%$218/sqft |
Source: Cincy MLS #1803618 Report a problem | ||
| 8/21/2023 | Sold | $286,000+2.1%$195/sqft |
Source: Cincy MLS #1775364 Report a problem | ||
| 7/15/2023 | Pending sale | $280,000$191/sqft |
Source: Cincy MLS #1775364 Report a problem | ||
| 7/1/2023 | Listed for sale | $280,000$191/sqft |
Source: Cincy MLS #1775364 Report a problem | ||
| 6/23/2023 | Pending sale | $280,000$191/sqft |
Source: Cincy MLS #1775364 Report a problem | ||
| 6/15/2023 | Listed for sale | $280,000+3.7%$191/sqft |
Source: Cincy MLS #1775364 Report a problem | ||
| 11/17/2022 | Sold | $270,000$184/sqft |
Source: Cincy MLS #1754881 Report a problem | ||
| 10/7/2022 | Pending sale | $270,000$184/sqft |
Source: Cincy MLS #1754881 Report a problem | ||
| 10/6/2022 | Listed for sale | $270,000+50.1%$184/sqft |
Source: Cincy MLS #1754881 Report a problem | ||
| 2/4/2020 | Sold | $179,900$123/sqft |
Source: Public Record Report a problem | ||
| 1/31/2020 | Listed for sale | $179,900$123/sqft |
Source: Comey & Shepherd #1647164 Report a problem | ||
| 1/2/2020 | Pending sale | $179,900$123/sqft |
Source: Comey & Shepherd #1647164 Report a problem | ||
| 12/30/2019 | Price change | $179,900-2.7%$123/sqft |
Source: Comey & Shepherd #1647164 Report a problem | ||
| 12/20/2019 | Listed for sale | $184,900$126/sqft |
Source: Comey & Shepherd #1647164 Report a problem | ||
| 12/20/2019 | Pending sale | $184,900$126/sqft |
Source: Comey & Shepherd #1647164 Report a problem | ||
| 12/16/2019 | Pending sale | $184,900$126/sqft |
Source: Comey & Shepherd #1643242 Report a problem | ||
| 12/9/2019 | Price change | $184,900-2.6%$126/sqft |
Source: Comey & Shepherd #1643242 Report a problem | ||
| 11/19/2019 | Price change | $189,900-2.6%$130/sqft |
Source: Comey & Shepherd #1643242 Report a problem | ||
| 11/1/2019 | Listed for sale | $194,900+34.4%$133/sqft |
Source: Comey & Shepherd #1643242 Report a problem | ||
| 10/30/2015 | Sold | $145,000$99/sqft |
Source: Comey & Shepherd solds #-291805214349587877 Report a problem | ||
| 9/25/2015 | Pending sale | $145,000$99/sqft |
Source: Coldwell Banker West Shell - Northeast Regional Sales Office #1467426 Report a problem | ||
| 9/24/2015 | Listed for sale | $145,000+8.5%$99/sqft |
Source: Coldwell Banker West Shell - Northeast Regional Sales Office #1467426 Report a problem | ||
| 11/24/2009 | Sold | $133,666$91/sqft |
Source: Public Record Report a problem | ||
Get a cash offer in 3 minutes
Find out how much your home could sell for in as little as 3 minutes with a no-obligation cash offer.
Estimated market value
$324,300
