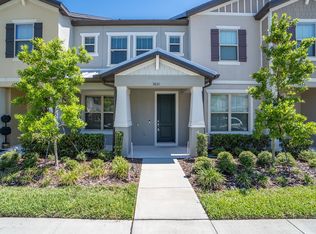
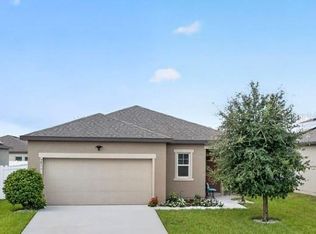
Under contract-accepting backup offers. Welcome to this beautifully maintained two-story townhome located in the gated and highly desirable Lakeshore at Narcoossee community. Designed for both everyday comfort and entertaining, the home features an open-concept layout with three spacious bedrooms, and three full bathrooms. A private first-floor bedroom with full bath is ideal for guests or multigenerational living. The second level offers two generous owner’s suites, each with walk-in closets and double-vanity bathrooms. The updated kitchen flows seamlessly into the dining and living areas and showcases granite countertops, ample cabinetry, and stainless-steel appliances—perfect for hosting family and friends. Enjoy outdoor living in the fully fenced private courtyard, ideal for relaxing or entertaining. Residents of Lakeshore at Narcoossee enjoy resort-style amenities including a zero-entry pool and cabana, fitness center, clubhouse, community dock, boat slips, dog park, playground, and sports areas. This community is located on Fells Cove and connects to East Lake Tohopekaliga, so bring your boats, jet skis and kayaks! The community is conveniently located near shopping, dining, highly rated nearby schools, and everyday conveniences. With no CDD fees, this move-in-ready home offers exceptional value in one of the area’s most sought-after communities. Closing cost assistance may be available with an acceptable offer. Schedule your private showing today.
Accepting backups
$336,639
5029 WALKER STREET, ST CLOUD, FL 34771
3beds
1,825sqft
Townhouse
Built in 2017
2,178 Square Feet Lot
$330,800 Zestimate®
$184/sqft
$289/mo HOA
What's special
Three spacious bedroomsGranite countertopsOpen-concept layoutBeautifully maintained two-story townhomeUpdated kitchenStainless-steel appliancesFully fenced private courtyard
- 62 days
- 85
- 1
Zillow last checked:
Listing updated:
Listed by:
Dominick Florio 321-377-4045,
RE/MAX TOWN & COUNTRY REALTY 407-695-2066,
Joana Zuppas 407-235-0236,
RE/MAX TOWN & COUNTRY REALTY
Source: Stellar MLS,MLS#: O6422577 Originating MLS: Orlando Regional
Originating MLS: Orlando Regional
Facts & features
Interior
Bedrooms & bathrooms
- Bedrooms: 3
- Bathrooms: 3
- Full bathrooms: 3
Primary bedroom
- Features: Walk-In Closet(s)
- Level: Second
- Area: 260 Square Feet
- Dimensions: 13x20
Other
- Features: Walk-In Closet(s)
- Level: Second
- Area: 156 Square Feet
- Dimensions: 12x13
Bedroom 3
- Features: Built-in Closet
- Level: First
- Area: 110 Square Feet
- Dimensions: 10x11
Kitchen
- Features: Pantry, Granite Counters, No Closet
- Level: First
- Area: 100 Square Feet
- Dimensions: 10x10
Living room
- Features: No Closet
- Level: First
- Area: 304 Square Feet
- Dimensions: 19x16
Heating
- Central, Electric
Cooling
- Central Air
Appliances
- Included: Dishwasher, Dryer, Microwave, Range, Refrigerator, Washer
- Laundry: Laundry Room
Features
- Eating Space In Kitchen, Living Room/Dining Room Combo, Open Floorplan, PrimaryBedroom Upstairs, Solid Wood Cabinets, Stone Counters, Thermostat, Walk-In Closet(s)
- Flooring: Carpet, Ceramic Tile
- Doors: Sliding Doors
- Has fireplace: No
Interior area
- Total structure area: 2,349
- Total interior livable area: 1,825 sqft
Video & virtual tour
Property
Parking
- Total spaces: 2
- Parking features: Garage
- Garage spaces: 2
Features
- Levels: Two
- Stories: 2
- Patio & porch: Rear Porch
- Exterior features: Sidewalk, Boat Slip
- Waterfront features: Lake, Lake Privileges
- Body of water: FELLS COVE, EAST LAKE TOHOPEKA
Lot
- Size: 2,178 Square Feet
Details
- Parcel number: 082531373200010860
- Zoning: R3
- Special conditions: None
Construction
Type & style
- Home type: Townhouse
- Architectural style: Traditional
- Property subtype: Townhouse
Materials
- Block, Concrete, Wood Frame
- Foundation: Block, Slab
- Roof: Shingle
Condition
- New construction: No
- Year built: 2017
Utilities & green energy
- Sewer: Public Sewer
- Water: Public
- Utilities for property: Cable Available, Electricity Available, Public, Water Available
Community & HOA
Community
- Features: Boat Slip, Community Boat Ramp, Dock, Lake, Water Access, Clubhouse, Community Mailbox, Dog Park, Fitness Center, Gated Community - No Guard, Playground, Pool, Sidewalks
- Security: Gated Community, Key Card Entry
- Pet fee: $0 monthly
- Subdivision: LAKESHORE AT NARCOOSSEE PH 1
HOA
- Has HOA: Yes
- Amenities included: Basketball Court, Clubhouse, Fitness Center, Gated, Maintenance, Playground, Pool
- Services included: Community Pool, Maintenance Structure, Maintenance Grounds, Pool Maintenance, Recreational Facilities
- HOA fee: $289 monthly
- HOA name: Genesis Vazquez
- HOA phone: 407-781-0772
- Second HOA name: Lakeshore at Narcoossee
Location
- Region: Saint Cloud
Financial & listing details
- Price per square foot: $184/sqft
- Tax assessed value: $306,300
- Annual tax amount: $3,490
- Date on market: 7/7/2026
- Cumulative days on market: 415 days
- Listing terms: Cash,Conventional,FHA,VA Loan
- Ownership: Fee Simple
- Total actual rent: 0
- Electric utility on property: Yes
- Road surface type: Asphalt
Estimated market value
$330,800
$314,000 - $347,000
$2,274/mo
Price history
| Date | Event | Price |
|---|---|---|
| 8/11/2026 | Listed for sale | $336,639$184/sqft |
Source:  Stellar MLS #O6422577 Report a problem Stellar MLS #O6422577 Report a problem | ||
| 8/10/2026 | Contingent | $336,639$184/sqft |
Source: Stellar MLS #O6422577 Report a problem | ||
| 7/7/2026 | Listed for sale | $336,639-5.2%$184/sqft |
Source: Stellar MLS #O6422577 Report a problem | ||
| 6/19/2026 | Listing removed | $355,000$195/sqft |
Source: Stellar MLS #O6316682 Report a problem | ||
| 5/11/2026 | Price change | $355,000-0.8%$195/sqft |
Source: Stellar MLS #O6316682 Report a problem | ||
| 3/13/2026 | Listed for sale | $358,000$196/sqft |
Source: Stellar MLS #O6316682 Report a problem | ||
| 3/1/2026 | Listing removed | $358,000$196/sqft |
Source: Stellar MLS #O6316682 Report a problem | ||
| 2/6/2026 | Price change | $358,000-1.6%$196/sqft |
Source: Stellar MLS #O6316682 Report a problem | ||
| 11/13/2025 | Price change | $364,000-0.3%$199/sqft |
Source: Stellar MLS #O6316682 Report a problem | ||
| 9/25/2025 | Price change | $365,000-2.7%$200/sqft |
Source: Stellar MLS #O6316682 Report a problem | ||
| 8/17/2025 | Price change | $375,000-2.6%$205/sqft |
Source: Stellar MLS #O6316682 Report a problem | ||
| 6/10/2025 | Listed for sale | $385,000+54.3%$211/sqft |
Source: Stellar MLS #O6316682 Report a problem | ||
| 3/5/2018 | Sold | $249,500$137/sqft |
Source: Public Record Report a problem | ||
| 7/29/2017 | Listing removed | -- |
Source: Pulte Homes Report a problem | ||
| 1/10/2017 | Listed for sale | -- |
Source: Pulte Homes Report a problem | ||
Public tax history
| Year | Property taxes | Tax assessment |
|---|---|---|
| 2025 | $3,674 +5.3% | $306,300 -1.9% |
| 2024 | $3,490 +2.2% | $312,200 -3.8% |
| 2023 | $3,415 +4.3% | $324,400 +19.8% |
| 2022 | $3,275 +0.8% | $270,700 +18.2% |
| 2021 | $3,249 +1.6% | $229,000 +0.9% |
| 2020 | $3,197 +1.5% | $227,000 +1.1% |
| 2019 | $3,151 | $224,600 +4.9% |
| 2018 | $3,151 +11.2% | $214,200 +1337.6% |
| 2017 | $2,835 +1141.1% | $14,900 |
| 2016 | $228 -1.1% | $14,900 +91% |
| 2015 | $231 | $7,800 |
Find assessor info on the county website
Monthly payment
Est. payment
Payment breakdown
Explore the cost of this home by adjusting the details. Changes won't be saved.Climate risks
Neighborhood: 34771
Nearby schools
Schools provided by the listing agent
- Elementary: Narcoossee Elementary
- Middle: Narcoossee Middle
- High: Tohopekaliga High School
Source: Stellar MLS. This data may not be complete. We recommend contacting the local school district to confirm school assignments for this home.


Similar homes
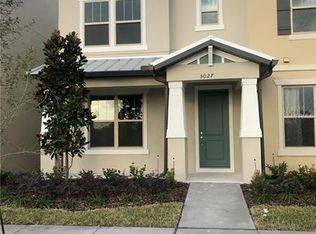
- $335,0004 bd3 ba1.8k sqft5041 CASPIAN STREET, ST CLOUD, FL 34771For Sale
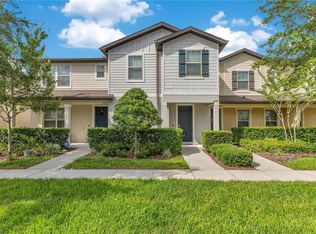
 MLS ID #O6412741, Brad Young, HOMEVEST REALTY. Stellar MLS
 - $314,9002 bd3 ba1.4k sqft5033 CASPIAN STREET, ST CLOUD, FL 34771For Sale
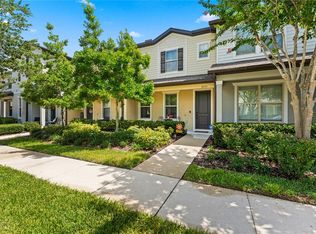 MLS ID #O6417192, Logan Berkowitz, ENGEL & VOLKERS NEW SMYRNA. Stellar MLS
 - $345,0004 bd4 ba1.9k sqft5103 JONES ROAD, ST CLOUD, FL 34771For Sale
 MLS ID #S5154213, Steve Pugh, EXP REALTY LLC. Stellar MLS
 - $355,0003 bd2 ba1.5k sqft5816 BEEFMASTER ROAD, ST CLOUD, FL 34771For Sale
 MLS ID #S5156813, Carolina Flores, LLC, LPT REALTY, LLC. Stellar MLS
 - $385,0003 bd3 ba1.6k sqft10155 EAGLE CREEK CENTER BOULEVARD, ORLANDO, FL 32832For SaleMLS ID #O6435181, Ken Pozek, REAL BROKER, LLC. Stellar MLS
- $339,9903 bd3 ba1.8k sqft3075 FIELDWOOD CIRCLE, ST CLOUD, FL 34772For SaleMLS ID #O6432487, Gleivis Rodriguez, SUNNY 365 REALTY GROUP. Stellar MLS
- $274,9003 bd3 ba1.8k sqft1619 REFLECTION COVE, ST CLOUD, FL 34771For SaleMLS ID #S5140713, Cleo Cabrera, KELLER WILLIAMS LEGACY REALTY. Stellar MLS
- $385,0004 bd3 ba1.9k sqft5133 CHICKADEE STREET, ST CLOUD, FL 34771For SaleMLS ID #S5153861, Steve Pugh, EXP REALTY LLC. Stellar MLS
- $309,9003 bd3 ba1.5k sqft10291 PARK COMMONS DRIVE, ORLANDO, FL 32832For SaleMLS ID #O6418618, Edgar Rodriguez, RE/MAX ELITE. Stellar MLS
- $369,0003 bd3 ba1.5k sqft10239 HIGHLINE CREST STREET, ORLANDO, FL 32832For SaleMLS ID #O6421209, Mary Medina, BETTER HOMES AND GARDENS REAL ESTATE MANN GLOBAL P. Stellar MLS
- $343,0003 bd3 ba1.2k sqft10184 HARTFORD MAROON ROAD, ORLANDO, FL 32827For SaleMLS ID #S5152350, Noreth Barbera De Da Silva, PA, EXP REALTY LLC. Stellar MLS
- $314,9003 bd3 ba1.8k sqft3523 CLAY BRICK RD, ST CLOUD, FL 34773For SaleMLS ID #S5150333, Jeanine Corcoran, CORCORAN CONNECT LLC. Stellar MLS
- $372,0003 bd3 ba1.5k sqft9421 RANDAL PARK BOULEVARD, ORLANDO, FL 32832For SaleMLS ID #O6427735, Ray Lopez, KELLER WILLIAMS ADVANTAGE 2 REALTY. Stellar MLS
- $442,5004 bd3 ba2.2k sqft5160 SASSARI AVENUE, ST CLOUD, FL 34771For SaleMLS ID #O6417147, Bill Miller, RE/MAX CENTRAL REALTY. Stellar MLS
- $339,0003 bd3 ba1.8k sqft1617 MOHEGAN BOULEVARD, KISSIMMEE, FL 34744For SaleMLS ID #O6349369, Claudia Villarroel, JASON MITCHELL REAL ESTATE FLO. Stellar MLS
- $340,0004 bd3 ba1.9k sqft1737 KATO WAY, KISSIMMEE, FL 34744For SaleMLS ID #TB8492414, Keegan Siegfried, LPT REALTY, LLC. Stellar MLS
- $404,9004 bd2 ba1.8k sqft5634 WINONA DRIVE, ST CLOUD, FL 34771For SaleMLS ID #O6406754, Michael Blank, FL PRO BROKERS LLC. Stellar MLS
- $439,0004 bd2 ba2k sqft173 LAVENNA AVENUE, ST CLOUD, FL 34771For SaleMLS ID #S5153972, Tom Longmoore, LLC, SELLSTATE INNOVATION REALTY. Stellar MLS
- $349,0003 bd2 ba1.5k sqft5151 FOUR STRAND COURT, ST CLOUD, FL 34772For SaleMLS ID #O6417767, Vivian Saavedra, LPT REALTY, LLC. Stellar MLS
- $367,0003 bd3 ba1.8k sqft2806 PLYMOUTH PLACE, KISSIMMEE, FL 34741For SaleMLS ID #S5154304, Erika Garcia De Caso, LIFESTYLE INTERNATIONAL REALTY. Stellar MLS
