Open House Canceled. Offer Deadline: Feb. 17, 2026 at Noon EST. Best and final offers only- no escalation addendums. Seller reserves right to accept any offer prior to Offer Deadline. The intersection of refined elegance and resort-style living, where the Country Club is just steps from your door. This beautiful Philmont Model from the prestigious Executive Collection is perfectly positioned within Dominion Valley Country Club, offering top-rated schools, close-in shopping, entertainment and recreational areas within easy commute distance to Washington, DC and Dulles International Airport. Spanning more than 3,500 square feet of beautifully-appointed living space, this 4-bedroom, 3.5 bath residence welcomes you with a grand two-story foyer, hardwood floors, custom molding and stair-railing package and elegant chandelier. You'll appreciate that the interior of Home was repainted and new carpet was added in February of 2026! The main level is thoughtfully-designed for both everyday comfort and sophisticated entertaining, featuring a formal dining room, a sun-drenched gourmet kitchen appointed with refinished cabinets, stainless steel appliances, double-ovens, gas stove, granite countertops, and an expansive center island. The kitchen flows seamlessly into the breakfast-bar nook and a light-filled sun room and access to the spacious backyard. The Great room offers beautiful, estate-style windows, skylights and is anchored by a wonderful wood-burning fireplace creating a warm and welcoming gathering space. Optional office or additional living area also on main level. This Home features two staircases where you'll find the tranquil primary suite on the upper level is a true retreat, complete with a gracious sitting area, tray ceilings, re-envisioned and stunning walk-in closet, and a large bath with dual vanity, stall shower and soaking tub. Additionally, you'll find a princess-suite with its own private bath and walk-in closet, along with two generously-sized secondary bedrooms connected by a Jack-and-Jill bath. Finally, the unique feature of this wonderful Home is the laundry and attached bonus space (above the garage) that was converted in 2020 and is currently used as really fun and unique exercise space! This renovation is unlike any other and completes the upper level. The lower-level of the Home is unfinished and offers the new owner a wonderful opportunity with ample space and a clean slate for all of your architecture dreams, however, there is no ingress/egress in the basement! The Utility room includes 2025-installed Gas Water Heater, Radon Mitigation, Trane Gas Furnace and Sump Pump. Additional Home features include new roof, facia board and gutters in 2016, composite decking and outdoor patio living space, outdoor lighting, garden sprinkler system, fenced-in backyard, 2020-installed upstairs Furnace, Ethernet ports/Mesh Networking, Nest Thermostat and MyQ Garage Door openers w/ Mobile Phone Capability. Stereo speakers attached convey! Residents of Dominion Valley Country Club enjoy unparalleled community amenities, including optional membership to the championship Arnold Palmer golf course, a beautifully renovated clubhouse, state-of-the-art health and fitness center, private swimming pools, tennis and basketball courts, scenic walking and biking trails, playgrounds, and tranquil fishing ponds. All of this is ideally located near premier shopping, coffee shops, libraries, and top-rated schools—offering an exceptional lifestyle in one of the area’s most sought-after private communities! Contact Listing Agent today! This Home will not last!
Sold for $985,000
$985,000
5029 Warwick Hills Ct, Haymarket, VA 20169
4beds
3,574sqft
Single Family Residence
Built in 2003
9,583 Square Feet Lot
$988,400 Zestimate®
$276/sqft
$3,967 Estimated rent
Home value
$988,400
$919,000 - $1.07M
$3,967/mo
Zestimate® history
Owner options
List your home for rent
$3,967/mo
Rent Zestimate®
Find your next renter with Zillow Rental Manager. Plus, with online applications, you can quickly screen prospective tenants – for free.
$3,967/mo
Rent Zestimate®
Refinance and save
$6,188/mo
Est. payment
Refinancing to a lower rate could help reduce your monthly payments and save thousands over the life of the loan.
$6,188/mo
Est. payment
Explore your selling options
Work with a Zillow partner agent
Leverage their expertise and Zillow's premium Showcase listings to get your home seen by more buyers.
Get startedList with your own agent
Get your home in front of millions of buyers by listing it on Zillow.
Learn how to do itSell it yourself
Take full control of how buyers see your home on Zillow by listing For Sale by Owner (FSBO).
List your homeWhat's special
Wood-burning fireplaceLight-filled sun roomRefinished cabinetsFenced-in backyardGarden sprinkler systemGranite countertopsBreakfast-bar nook
Zillow last checked:
Listing updated:
Listed by:
Eric Diello 703-232-7265,
TTR Sotheby's International Realty
Bought with:
Paulina Stowell, 0225060640
CENTURY 21 New Millennium
Source: Bright MLS,MLS#: VAPW2111408
Facts & features
Interior
Bedrooms & bathrooms
- Bedrooms: 4
- Bathrooms: 4
- Full bathrooms: 3
- 1/2 bathrooms: 1
- Main level bathrooms: 1
Rooms
- Room types: Living Room, Dining Room, Bedroom 2, Bedroom 3, Bedroom 4, Kitchen, Family Room, Basement, Foyer, Bedroom 1, Sun/Florida Room, Exercise Room, Laundry, Bathroom 1, Bathroom 2, Bathroom 3, Half Bath
Bedroom 1
- Level: Upper
Bedroom 2
- Level: Upper
Bedroom 3
- Level: Upper
Bedroom 4
- Level: Upper
Bathroom 1
- Level: Upper
Bathroom 2
- Level: Upper
Bathroom 3
- Level: Upper
Basement
- Level: Lower
Dining room
- Level: Main
Exercise room
- Level: Upper
Family room
- Level: Main
Foyer
- Level: Main
Half bath
- Level: Main
Kitchen
- Level: Main
Laundry
- Level: Upper
Living room
- Level: Main
Other
- Level: Main
Heating
- Forced Air, Natural Gas
Cooling
- Central Air, Electric
Appliances
- Included: Range, Dishwasher, Disposal, Dryer, Exhaust Fan, Ice Maker, Double Oven, Refrigerator, Washer, Water Heater, Gas Water Heater
- Laundry: Upper Level, Main Level, Laundry Room
Features
- Additional Stairway, Attic/House Fan, Soaking Tub, Bathroom - Stall Shower, Breakfast Area, Built-in Features, Ceiling Fan(s), Chair Railings, Combination Kitchen/Dining, Crown Molding, Dining Area, Floor Plan - Traditional, Formal/Separate Dining Room, Kitchen - Gourmet, Pantry, Sound System, Upgraded Countertops, Wainscotting, Walk-In Closet(s)
- Flooring: Wood, Carpet
- Windows: Double Hung, Double Pane Windows, Screens
- Basement: Unfinished,Interior Entry,Concrete
- Number of fireplaces: 1
Interior area
- Total structure area: 5,361
- Total interior livable area: 3,574 sqft
- Finished area above ground: 3,574
- Finished area below ground: 0
Property
Parking
- Total spaces: 6
- Parking features: Garage Faces Front, Garage Door Opener, Attached, Driveway
- Attached garage spaces: 2
- Uncovered spaces: 4
Accessibility
- Accessibility features: None
Features
- Levels: Three
- Stories: 3
- Patio & porch: Patio
- Exterior features: Extensive Hardscape, Lighting, Rain Gutters, Sidewalks, Street Lights, Lawn Sprinkler
- Pool features: Community
- Has spa: Yes
- Spa features: Bath
- Fencing: Aluminum
Lot
- Size: 9,583 Square Feet
- Features: Suburban
Details
- Additional structures: Above Grade, Below Grade
- Parcel number: 7298675408
- Zoning: RPC
- Special conditions: Standard
Construction
Type & style
- Home type: SingleFamily
- Architectural style: Colonial
- Property subtype: Single Family Residence
Materials
- Combination
- Foundation: Concrete Perimeter
Condition
- New construction: No
- Year built: 2003
Details
- Builder model: Philamont
Utilities & green energy
- Sewer: Public Sewer
- Water: Public
- Utilities for property: Natural Gas Available, Electricity Available, Cable Connected, Underground Utilities, Sewer Available, Water Available, Fiber Optic
Community & HOA
Community
- Security: Fire Sprinkler System
- Subdivision: Dominion Valley Country Club
HOA
- Has HOA: Yes
- Amenities included: Picnic Area, Party Room, Pool, Recreation Facilities, Security, Tot Lots/Playground, Tennis Court(s), Volleyball Courts, Basketball Court, Bike Trail, Common Grounds, Community Center, Fitness Center, Gated, Golf Course Membership Available, Jogging Path
- Services included: Common Area Maintenance, Health Club, Pool(s), Road Maintenance, Snow Removal
- HOA fee: $204 monthly
- HOA name: DOMINION VALLEY COMMUNITY ASSOCIATION
Location
- Region: Haymarket
Financial & listing details
- Price per square foot: $276/sqft
- Tax assessed value: $941,300
- Annual tax amount: $9,358
- Date on market: 2/11/2026
- Listing agreement: Exclusive Right To Sell
- Inclusions: Radon Mitigation, Garden Sprinklers, Outdoor Lighting, Stereo Speakers- Attached
- Exclusions: Personal Items, Workout Equipment
- Ownership: Fee Simple
Price history
| Date | Event | Price |
|---|---|---|
| 3/16/2026 | Sold | $985,000-6.2%$276/sqft |
Source:  Bright MLS #VAPW2111408 Report a problem Bright MLS #VAPW2111408 Report a problem | ||
| 2/14/2026 | Contingent | $1,050,000$294/sqft |
Source: Bright MLS #VAPW2111408 Report a problem | ||
| 2/11/2026 | Listed for sale | $1,050,000+73.6%$294/sqft |
Source: Bright MLS #VAPW2111408 Report a problem | ||
| 11/18/2014 | Sold | $605,000-1.6%$169/sqft |
Source: Public Record Report a problem | ||
| 8/17/2014 | Price change | $615,000-2.4%$172/sqft |
Source: Fox Hunt Realty #PW8269029 Report a problem | ||
| 6/2/2014 | Price change | $630,000-1.5%$176/sqft |
Source: Fox Hunt Realty #PW8269029 Report a problem | ||
| 5/9/2014 | Price change | $639,900-1.5%$179/sqft |
Source: Fox Hunt Realty #PW8269029 Report a problem | ||
| 4/23/2014 | Listed for sale | $649,900+11.8%$182/sqft |
Source: Fox Hunt Realty #PW8269029 Report a problem | ||
| 10/27/2003 | Sold | $581,468$163/sqft |
Source: Public Record Report a problem | ||
Public tax history
| Year | Property taxes | Tax assessment |
|---|---|---|
| 2025 | $9,229 +4% | $941,300 +5.5% |
| 2024 | $8,871 +3% | $892,000 +7.7% |
| 2023 | $8,615 -4.1% | $828,000 +3.4% |
| 2022 | $8,986 +5.5% | $801,100 +14.1% |
| 2021 | $8,515 +11.1% | $701,900 +12.1% |
| 2020 | $7,667 +115.1% | $625,900 +6% |
| 2019 | $3,565 -51.1% | $590,500 -2.3% |
| 2018 | $7,295 +4.3% | $604,100 +4.3% |
| 2017 | $6,992 +1.7% | $579,400 +2.3% |
| 2016 | $6,874 0% | $566,100 -5.6% |
| 2015 | $6,875 | $599,700 +8.2% |
| 2014 | $6,875 | $554,100 +4.5% |
| 2013 | -- | $530,000 +9% |
| 2012 | -- | $486,100 +4.6% |
| 2010 | -- | $464,600 +5.9% |
| 2009 | -- | $438,600 -23.1% |
| 2008 | -- | $570,600 -14.5% |
| 2007 | -- | $667,600 -7.3% |
| 2006 | -- | $720,000 +22.3% |
| 2005 | -- | $588,900 +7.2% |
| 2004 | -- | $549,100 |
Find assessor info on the county website
Neighborhood: 20169
Nearby homes
- $1,024,6004 bd5 ba4.2k sqft5033 Warwick Hills Ct, Haymarket, VA 20169Off Market
- $1,053,2004 bd4 ba3.6k sqft5025 Warwick Hills Ct, Haymarket, VA 20169Off Market
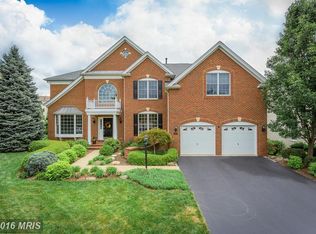
- $1,203,2004 bd4 ba4.4k sqft6014 Empire Lakes Ct, Haymarket, VA 20169Off Market
- $1,018,1004 bd4 ba5.1k sqft5021 Warwick Hills Ct, Haymarket, VA 20169Off Market
- $1,487,1006 bd6 ba6.7k sqft6010 Empire Lakes Ct, Haymarket, VA 20169Off Market
- $1,075,4004 bd4 ba3.7k sqft5028 Warwick Hills Ct, Haymarket, VA 20169Off Market
- $1,092,6004 bd4 ba5.4k sqft5037 Warwick Hills Ct, Haymarket, VA 20169Off Market
- $1,170,0005 bd5 ba5.5k sqft5032 Warwick Hills Ct, Haymarket, VA 20169Sold
Nearby schools
GreatSchools rating
- 10/10J.W. Alvey Elementary SchoolGrades: PK-5Distance: 0.9 mi
- 8/10Ronald Wilson Reagan Middle SchoolGrades: 6-8Distance: 1.3 mi
- 9/10Battlefield High SchoolGrades: 9-12Distance: 1.2 mi
Schools provided by the listing agent
- Elementary: Alvey
- Middle: Ronald Wilson Reagan
- High: Battlefield
- District: Prince William County Public Schools
Source: Bright MLS. This data may not be complete. We recommend contacting the local school district to confirm school assignments for this home.
Get a cash offer in 3 minutes
Find out how much your home could sell for in as little as 3 minutes with a no-obligation cash offer.
Estimated market value
$988,400
Get a cash offer in 3 minutes
Find out how much your home could sell for in as little as 3 minutes with a no-obligation cash offer.
Estimated market value
$988,400
- Virginia
- Prince William County
- Haymarket
- 20169
- 5029 Warwick Hills Ct
Nearby cities
Nearby zip codes
Other Haymarket Topics
