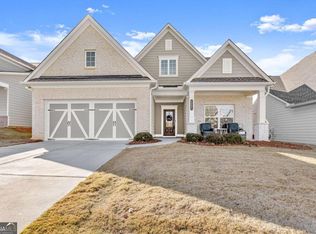
Welcome to your DREAM HOME located in the EXCLUSIVE Stephens Point GATED 55+ ACTIVE ADULT Community. Nestled along the shores of Lake Lanier, this picturesque abode offers an idyllic lifestyle with its serene surroundings and unparalleled amenities. Step onto the covered Rocking Chair Front Porch, where you can sip your morning coffee while soaking in the peaceful ambiance of the neighborhood. Situated on a desirable Cul-de-Sac street, this home boasts privacy, tranquility, and UPGRADES throughout. As you step through the front door, you'll be immediately welcomed by an Open Foyer featuring LUXURY PLANK FLOORING and CROWN molding throughout that adds a touch of Sophistication while providing Durability and Aesthetic appeal. Just inside you'll find several Spacious GUEST Bedrooms that work equally as well for several FLEXIBLE uses, including a Home Office and an adjoining FULL Bath featuring an Upgraded Tile Floor, Shower, & Granite Vanity. Further inside, you'll find a WIDE OPEN Floor Plan providing ample space for Comfortable Living. The Heart of the home is the inviting GOURMET KITCHEN boasting Pristine stained Cabinets, large GRANITE Counters offering plenty of space & a Sophisticated Tiled Backsplash. This stunning space is anchored by a Magnificent, GRANITE Kitchen Island - creating an Elegant yet Dramatic Centerpiece. The Island offers space for Meal Prep, Casual Dining, and Entertaining, while its Sleek and Polished finish adds another touch of Luxury. Upgraded Stainless Steel Appliances, including a GAS COOKTOP, complement your culinary experience. The Kitchen overlooks the Expansive FAMILY ROOM featuring Stunning Open Views and abundant Natural Light. This room is highlighted by a Cozy Gas Fireplace perfect for comfortable evenings at home. Completing the Main Floor is the PRIMARY OWNERS Suite that features Plenty of Space for ALL of your Furniture, including a Large Sitting Area that can double as a HOME OFFICE - or perfect for relaxing with a good book. The Primary Bath features DOUBLE Vanities with Upgraded GRANITE, accompanied by SPACIOUS His & Her Walk-in Closets made for a Celebrity and an enormous Tiled Shower. Once you're done inside, continue outside to the beautiful COVERED Back PATIO, an Entertainer's Paradise where you can host gatherings and BBQs while enjoying the Beautiful Private Wooded backdrop of your LEVEL FENCED backyard. Take in the Breathtaking & Serene Views, providing a sense of Tranquility and Relaxation since the HOA maintains your property. This Home offers not just a residence but a LIFESTYLE. Embrace the Convenience of the Gorgeous Community Clubhouse with Views overlooking Beautiful Lake Lanier from the back Rocking Chair Porch. The Community also features Lighted Tennis/Pickleball Courts, a Large Community Pool, and a Magnificent PRIVATE 14-Slip Courtesy Dock On DEEP WATER. Stephens Point is an ACTIVE Community of 174 Homes with numerous Clubs, Activities, and Events to keep you as busy as you'd like while savoring the Beauty of Nature all around. Just a few minutes to Historic Downtown Flowery Branch & Gainesville, you'll have easy access to I-985, Fine Dining, Shopping, and a Short Drive to the North GA Mountains offering a host of Outdoor Activities, Exquisite Wineries, and Breathtaking Scenery. CALL TODAY, this Home will NOT Last Long.
Closed
Zillow last checked:
Listing updated:
Bought with:
Angie Smart, 252832
Keller Williams Lanier Partners
Source: GAMLS,MLS#: 10651424
Price history
| Date | Event | Price |
|---|---|---|
| 1/5/2026 | Sold | $488,250-1.4%$261/sqft |
Source:  GAMLS #10651424 Report a problem GAMLS #10651424 Report a problem | ||
| 12/15/2025 | Pending sale | $495,000$265/sqft |
Source: GAMLS #10651424 Report a problem | ||
| 11/3/2025 | Listed for sale | $495,000+5.8%$265/sqft |
Source:  FMLS GA #7675223 Report a problem FMLS GA #7675223 Report a problem | ||
| 5/7/2024 | Sold | $468,000+1.1%$251/sqft |
Source: Public Record Report a problem | ||
| 4/7/2024 | Pending sale | $462,900$248/sqft |
Source: FMLS GA #7316712 Report a problem | ||
| 4/1/2024 | Contingent | $462,900$248/sqft |
Source: GAMLS #10235547 Report a problem | ||
| 3/21/2024 | Price change | $462,900-2%$248/sqft |
Source: FMLS GA #7316712 Report a problem | ||
| 2/19/2024 | Price change | $472,500+1.2%$253/sqft |
Source: GAMLS #10235547 Report a problem | ||
| 2/6/2024 | Price change | $466,900-1.2%$250/sqft |
Source: FMLS GA #7316712 Report a problem | ||
| 1/18/2024 | Price change | $472,500-0.5%$253/sqft |
Source: GAMLS #10235547 Report a problem | ||
| 12/24/2023 | Listed for sale | $474,900-2.1%$254/sqft |
Source: FMLS GA #7316712 Report a problem | ||
| 11/29/2023 | Listing removed | $484,900$260/sqft |
Source: FMLS GA #7305959 Report a problem | ||
| 11/20/2023 | Listed for sale | $484,900+12.2%$260/sqft |
Source: GAMLS #10227049 Report a problem | ||
| 2/28/2023 | Sold | $432,000+1.6%$231/sqft |
Source: Public Record Report a problem | ||
| 2/12/2023 | Pending sale | $425,000$228/sqft |
Source: FMLS GA #7173461 Report a problem | ||
| 2/10/2023 | Listed for sale | $425,000-3.4%$228/sqft |
Source: FMLS GA #7173461 Report a problem | ||
| 12/5/2022 | Listing removed | $439,900$235/sqft |
Source: FMLS GA #7109864 Report a problem | ||
| 10/17/2022 | Price change | $439,900-2.2%$235/sqft |
Source: FMLS GA #7109864 Report a problem | ||
| 9/25/2022 | Listed for sale | $449,900$241/sqft |
Source: FMLS GA #7109864 Report a problem | ||
| 9/23/2022 | Contingent | $449,900$241/sqft |
Source: FMLS GA #7109864 Report a problem | ||
| 9/21/2022 | Listed for sale | $449,900+37.6%$241/sqft |
Source: FMLS GA #7109864 Report a problem | ||
| 7/15/2020 | Sold | $327,000$175/sqft |
Source:  GAMLS #8731409 Report a problem GAMLS #8731409 Report a problem | ||
Nearby homes

Get a cash offer in 3 minutes
Find out how much your home could sell for in as little as 3 minutes with a no-obligation cash offer.
Estimated market value
$491,200
