One or more photo(s) has been virtually staged. Welcome to this charming three bedroom, two bath, 1535 Sq foot home in the Community of New River Lakes Village. Some of the many features of this home are New Roof, New interior paint, New vinyl floors and New carpet all in September of 2023, AC: 2022. Enter into the spacious living room that opens up to the large eat in kitchen. This open concept is perfect for entertaining friends and family as you take in the picturesque view of the pond just off your dining room. This eat-in kitchen offers wood cabinets and stainless steel appliances. The split bedroom floor plan comes with the large master en-suite single vanity, tub with shower and walk in closet. The remaining 2 bedrooms are sizable. There is NO CDD and low monthly HOA payment of $111. Included in the fees are a newly resurfaced Community pool, two newly updated playgrounds, half basketball court, tennis/pickleball court and outdoor exercise equipment along with basic cable. There is a community footbridge that allows access to the elementary school. Convenient to I-75 and SR 56, Shops at Wiregrass, The Outlet Mall, Popstroke, and many more dining shopping opportunities. This home is not to be missed.
Sold for $340,000
$340,000
5029 WHISTLING PINES COURT, WESLEY CHAPEL, FL 33545
3beds
1,535sqft
Single Family Residence
Built in 2004
6,465 Square Feet Lot
$331,300 Zestimate®
$221/sqft
$2,259 Estimated rent
Home value
$331,300
$315,000 - $348,000
$2,259/mo
Zestimate® history
Owner options
List your home for rent
$2,259/mo
Rent Zestimate®
Find your next renter with Zillow Rental Manager. Plus, with online applications, you can quickly screen prospective tenants – for free.
$2,259/mo
Rent Zestimate®
Refinance and save
$2,449/mo
Est. payment
Refinancing to a lower rate could help reduce your monthly payments and save thousands over the life of the loan.
$2,449/mo
Est. payment
Explore your selling options
Work with a Zillow partner agent
Leverage their expertise and Zillow's premium Showcase listings to get your home seen by more buyers.
Get startedList with your own agent
Get your home in front of millions of buyers by listing it on Zillow.
Learn how to do itSell it yourself
Take full control of how buyers see your home on Zillow by listing For Sale by Owner (FSBO).
List your homeWhat's special
Walk in closetHalf basketball courtNew roofNew interior paintOutlet mallOutdoor exercise equipmentWood cabinets
Zillow last checked:
Listing updated:
Listed by:
Nathan Bangs 813-563-5658,
PINEYWOODS REALTY LLC 813-225-1890,
Loretta Monteleone 813-644-2517,
PINEYWOODS REALTY LLC
Bought with:
Nicholas Strippoli, 3516471
CENTURY 21 LIST WITH BEGGINS
Source: Stellar MLS,MLS#: T3465735 Originating MLS: Tampa
Originating MLS: Tampa
Facts & features
Interior
Bedrooms & bathrooms
- Bedrooms: 3
- Bathrooms: 2
- Full bathrooms: 2
Rooms
- Room types: Family Room, Great Room, Utility Room
Primary bedroom
- Features: Ceiling Fan(s), En Suite Bathroom, Makeup/Vanity Space, Single Vanity, Tub With Shower, Walk-In Closet(s)
- Level: First
- Dimensions: 15x15
Bedroom 2
- Features: Ceiling Fan(s), Built-in Closet
- Level: First
- Dimensions: 9x10
Bedroom 3
- Features: Ceiling Fan(s), Built-in Closet
- Level: First
- Dimensions: 11x12
Dining room
- Features: Ceiling Fan(s)
- Level: First
- Dimensions: 8x11
Kitchen
- Features: Breakfast Bar
- Level: First
- Dimensions: 11x12
Laundry
- Level: First
- Dimensions: 6x7
Living room
- Features: Ceiling Fan(s)
- Level: First
- Dimensions: 15x19
Heating
- Central, Electric
Cooling
- Central Air
Appliances
- Included: Dishwasher, Disposal, Dryer, Electric Water Heater, Microwave, Range, Refrigerator, Washer
- Laundry: Inside, Laundry Room
Features
- Ceiling Fan(s), Eating Space In Kitchen, Kitchen/Family Room Combo, Living Room/Dining Room Combo, Primary Bedroom Main Floor, Split Bedroom, Walk-In Closet(s)
- Flooring: Carpet, Luxury Vinyl, Tile
- Doors: Sliding Doors
- Windows: Blinds
- Has fireplace: No
Interior area
- Total structure area: 1,969
- Total interior livable area: 1,535 sqft
Property
Parking
- Total spaces: 2
- Parking features: Assigned, Driveway, Parking Pad, Tandem
- Attached garage spaces: 2
- Has uncovered spaces: Yes
Features
- Levels: One
- Stories: 1
- Patio & porch: Rear Porch
- Exterior features: Irrigation System, Sidewalk
- Has view: Yes
- View description: Water, Pond
- Has water view: Yes
- Water view: Water,Pond
- Waterfront features: Waterfront, Pond, Pond Access
Lot
- Size: 6,465 Square Feet
- Features: In County, Sidewalk
- Residential vegetation: Mature Landscaping, Trees/Landscaped
Details
- Parcel number: 202611003.0014.00016.0
- Zoning: MPUD
- Special conditions: None
Construction
Type & style
- Home type: SingleFamily
- Architectural style: Contemporary,Traditional
- Property subtype: Single Family Residence
Materials
- Concrete, Stucco
- Foundation: Slab
- Roof: Shingle
Condition
- Completed
- New construction: No
- Year built: 2004
Utilities & green energy
- Sewer: Public Sewer
- Water: Public
- Utilities for property: BB/HS Internet Available, Electricity Available, Public, Sewer Available, Underground Utilities, Water Available
Community & HOA
Community
- Features: Waterfront, Deed Restrictions, Park, Playground, Pool, Sidewalks
- Pet fee: $0 monthly
- Subdivision: NEW RIVER LAKES VILLAGES B2 & D
HOA
- Has HOA: Yes
- Amenities included: Basketball Court, Park, Pickleball Court(s), Playground, Pool, Recreation Facilities, Tennis Court(s)
- Services included: Cable TV, Community Pool, Maintenance Grounds, Pool Maintenance
- HOA fee: $111 monthly
- HOA name: Leland Management
- HOA phone: 407-447-9955
Location
- Region: Wesley Chapel
Financial & listing details
- Price per square foot: $221/sqft
- Tax assessed value: $277,249
- Annual tax amount: $1,276
- Date on market: 9/13/2023
- Cumulative days on market: 6 days
- Listing terms: Cash,Conventional,FHA,USDA Loan,VA Loan
- Ownership: Fee Simple
- Total actual rent: 0
- Electric utility on property: Yes
- Road surface type: Paved
Price history
| Date | Event | Price |
|---|---|---|
| 10/19/2023 | Sold | $340,000$221/sqft |
Source:  Stellar MLS #T3465735 Report a problem Stellar MLS #T3465735 Report a problem | ||
| 9/19/2023 | Pending sale | $340,000$221/sqft |
Source: Stellar MLS #T3465735 Report a problem | ||
| 9/13/2023 | Listed for sale | $340,000$221/sqft |
Source: Stellar MLS #T3465735 Report a problem | ||
Public tax history
| Year | Property taxes | Tax assessment |
|---|---|---|
| 2025 | $4,180 -2.3% | $277,249 -1.4% |
| 2024 | $4,278 +198.3% | $281,197 +5.1% |
| 2023 | $1,434 +12.4% | $267,635 +135% |
| 2022 | $1,276 +2.9% | $113,880 +6.1% |
| 2021 | $1,240 +2.2% | $107,350 +1.4% |
| 2020 | $1,213 +2.7% | $105,870 +2.3% |
| 2019 | $1,182 | $103,490 +1.9% |
| 2018 | $1,182 +2.6% | $101,562 |
| 2017 | $1,152 +1% | $101,562 +4.2% |
| 2016 | $1,141 +4% | $97,427 +0.7% |
| 2015 | $1,096 +3.3% | $96,750 -14.3% |
| 2014 | $1,061 | $112,869 +18.3% |
| 2013 | -- | $95,411 +2.6% |
| 2012 | -- | $92,983 -9.2% |
| 2011 | -- | $102,441 +2% |
| 2010 | -- | $100,394 -17.5% |
| 2009 | -- | $121,678 -26.8% |
| 2008 | -- | $166,149 -8.8% |
| 2007 | -- | $182,272 +6% |
| 2006 | -- | $171,931 +38.1% |
| 2005 | -- | $124,531 +362.8% |
| 2004 | -- | $26,909 -11.3% |
| 2003 | -- | $30,329 |
Find assessor info on the county website
Neighborhood: New River Lakes
Nearby homes
- $429,500-- bd3 ba3.3k sqft5035 Whistling Pines Ct, Wesley Chapel, FL 33545Off Market
- $322,6003 bd2 ba1.6k sqft5019 Whistling Pines Ct, Wesley Chapel, FL 33545Off Market
- $311,900-- bd2 ba1.5k sqft4951 Whistling Pines Ct, Wesley Chapel, FL 33545Off Market
- $337,3003 bd3 ba1.8k sqft32332 Fish Hook Loop, Wesley Chapel, FL 33545Off Market
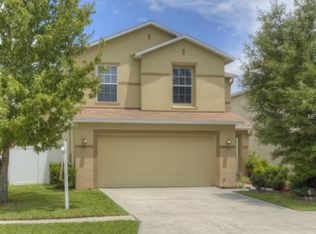
- $310,6003 bd2 ba1.6k sqft4937 Whistling Pines Ct, Wesley Chapel, FL 33545Off Market
- $359,0003 bd3 ba1.5k sqft32328 Fish Hook Loop, Wesley Chapel, FL 33545Sold
- $307,4003 bd2 ba1.5k sqft32324 Fish Hook Loop, Wesley Chapel, FL 33545Off Market
- $344,800-- bd2 ba1.9k sqft5030 Whistling Pines Ct, Wesley Chapel, FL 33545Off Market
Nearby schools
GreatSchools rating
- 2/10New River Elementary SchoolGrades: PK-5Distance: 0.4 mi
- 6/10Thomas E. Weightman Middle SchoolGrades: 6-8Distance: 2.4 mi
- 5/10Wesley Chapel High SchoolGrades: 9-12Distance: 2.7 mi
Schools provided by the listing agent
- Elementary: New River Elementary
- Middle: Thomas E Weightman Middle-PO
- High: Wesley Chapel High-PO
Source: Stellar MLS. This data may not be complete. We recommend contacting the local school district to confirm school assignments for this home.
Get a cash offer in 3 minutes
Find out how much your home could sell for in as little as 3 minutes with a no-obligation cash offer.
Estimated market value
$331,300
Get a cash offer in 3 minutes
Find out how much your home could sell for in as little as 3 minutes with a no-obligation cash offer.
Estimated market value
$331,300
- Florida
- Pasco County
- Wesley Chapel
- 33545
- New River Lakes
- 5029 WHISTLING PINES COURT
Nearby cities
Nearby neighborhoods
Nearby zip codes
Other Wesley Chapel Topics
