POND LOT and NW Fort Wayne area! Take a look at Lancia Homes popular Wilshire 5 with 4-bedrooms, 2.5-baths with quartz countertops and a 2-car garage with a 4' extension. Home offers lots of storage and living space in 1,938 sq.ft. Great Room faces view of Pond! 12 x 10 Patio for grill area. Kitchen has a breakfast bar with quartz countertops, painted cabinets, a walk-in pantry, ceramic backsplash, Stainless Steel fridge, microwave, dishwasher and smooth-top range. Owner Suite has ceiling fan, walk-in closet and 5' Shower. Bedrooms and a ultra-convenient upstairs laundry complete with washer and dryer make laundry day easy. Vinyl plank entire first floor of home, Bathrooms and Laundry Room. This home delivers comfort, convenience, and modern design—perfect for buyers seeking move-in-ready perfection. Garage is finished with drywall, paint and attic access with pull-down stairs. Stone on elevation. Home has Simplx Smart Home Technology. 2-year foundation to roof guarantee and a Lancia in-house Service Dept. (Grading and seeding completed after closing per Lancia's lawn schedule.)
Closed
$352,900
5029 Whittlebury Dr, Fort Wayne, IN 46818
4beds
1,938sqft
Single Family Residence
Built in 2025
8,842 Square Feet Lot
$355,500 Zestimate®
$--/sqft
$2,461 Estimated rent
Home value
$355,500
$320,000 - $398,000
$2,461/mo
Zestimate® history
Owner options
List your home for rent
$2,461/mo
Rent Zestimate®
Find your next renter with Zillow Rental Manager. Plus, with online applications, you can quickly screen prospective tenants – for free.
$2,461/mo
Rent Zestimate®
Refinance and save
$2,619/mo
Est. payment
Refinancing to a lower rate could help reduce your monthly payments and save thousands over the life of the loan.
$2,619/mo
Est. payment
Explore your selling options
Work with a Zillow partner agent
Leverage their expertise and Zillow's premium Showcase listings to get your home seen by more buyers.
Get startedList with your own agent
Get your home in front of millions of buyers by listing it on Zillow.
Learn how to do itSell it yourself
Take full control of how buyers see your home on Zillow by listing For Sale by Owner (FSBO).
List your homeWhat's special
Quartz countertopsStone on elevationPond lotCeramic backsplashPainted cabinetsWalk-in pantryWalk-in closet
Zillow last checked:
Listing updated:
Listed by:
TJ Short Cell:260-444-1744,
CENTURY 21 Bradley Realty, Inc
Bought with:
Linda James, RB14045230
Coldwell Banker Real Estate Gr
Source: IRMLS,MLS#: 202548756
Facts & features
Interior
Bedrooms & bathrooms
- Bedrooms: 4
- Bathrooms: 3
- Full bathrooms: 2
- 1/2 bathrooms: 1
Bedroom 1
- Level: Upper
Bedroom 2
- Level: Upper
Kitchen
- Level: Main
- Area: 132
- Dimensions: 11 x 12
Living room
- Level: Main
- Area: 400
- Dimensions: 25 x 16
Heating
- Natural Gas, Forced Air
Cooling
- Central Air
Appliances
- Included: Dishwasher, Microwave, Washer, Dryer-Electric, Electric Range, Electric Water Heater
Features
- Has basement: No
- Has fireplace: No
Interior area
- Total structure area: 1,938
- Total interior livable area: 1,938 sqft
- Finished area above ground: 1,938
- Finished area below ground: 0
Property
Parking
- Total spaces: 2
- Parking features: Attached
- Attached garage spaces: 2
Features
- Levels: Two
- Stories: 2
- Has view: Yes
- On waterfront: Yes
- Waterfront features: Waterfront, Pond
Lot
- Size: 8,842 Square Feet
- Dimensions: 65x137x65x134
- Features: Level
Details
- Parcel number: 020125151089.000087
Construction
Type & style
- Home type: SingleFamily
- Architectural style: Traditional
- Property subtype: Single Family Residence
Materials
- Stone, Vinyl Siding
- Foundation: Slab
Condition
- New construction: No
- Year built: 2025
Utilities & green energy
- Sewer: City
- Water: City
Community & HOA
Community
- Subdivision: Silverstone
HOA
- Has HOA: Yes
- HOA fee: $450 annually
Location
- Region: Fort Wayne
Financial & listing details
- Tax assessed value: $800
- Annual tax amount: $13
- Date on market: 12/12/2025
- Listing terms: Cash,Conventional,FHA,VA Loan
Price history
| Date | Event | Price |
|---|---|---|
| 5/22/2026 | Sold | $352,900-0.6% |
Source:  IRMLS #202548756 Report a problem IRMLS #202548756 Report a problem | ||
| 4/25/2026 | Pending sale | $354,900 |
Source: IRMLS #202548756 Report a problem | ||
| 12/12/2025 | Listed for sale | $354,900 |
Source: IRMLS #202548756 Report a problem | ||
Public tax history
| Year | Property taxes | Tax assessment |
|---|---|---|
| 2025 | $13 | $800 |
| 2024 | -- | $800 |
Find assessor info on the county website
Neighborhood: 46818
Nearby homes
- $337,7003 bd2 ba1.5k sqft5041 Whittlebury Dr, Fort Wayne, IN 46818Sold
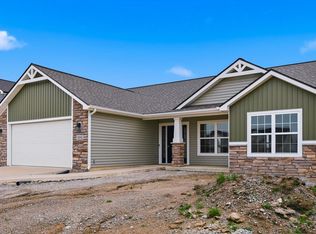
- $800-- bd-- ba-- sqft5017 Whittlebury Dr, Fort Wayne, IN 46818Off Market
- $322,9003 bd2 ba1.5k sqft5053 Whittlebury Dr, Fort Wayne, IN 46818Sold
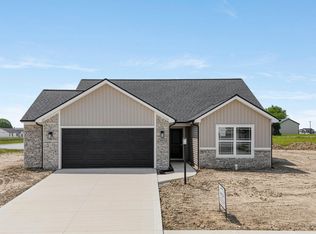
- $360,9004 bd2 ba1.6k sqft5005 Whittlebury Dr, Fort Wayne, IN 46818Off Market
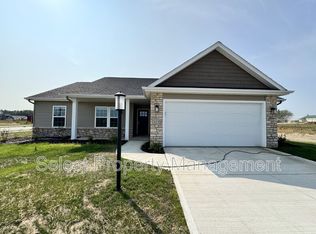
- $374,9004 bd3 ba1.9k sqft12865 Towcester Ct, Fort Wayne, IN 46818New Construction
- $80,7468,276.4 Square Feet12878 Towcester Ct #57, Fort Wayne, IN 46818Sold
- $409,9004 bd3 ba2.3k sqft5018 Whittlebury Dr, Fort Wayne, IN 46818New Construction
- $800-- bd-- ba-- sqft5059 Whittlebury Dr, Fort Wayne, IN 46818Off Market
Nearby schools
GreatSchools rating
- 8/10Eel River Elementary SchoolGrades: K-5Distance: 0.8 mi
- 7/10Carroll Middle SchoolGrades: 6-8Distance: 0.8 mi
- 8/10Carroll High SchoolGrades: 9-12Distance: 1 mi
Schools provided by the listing agent
- Elementary: Eel River
- Middle: Carroll
- High: Carroll
- District: Northwest Allen County
Source: IRMLS. This data may not be complete. We recommend contacting the local school district to confirm school assignments for this home.


Get pre-qualified for a loan
At Zillow Home Loans, we can pre-qualify you in as little as 5 minutes with no impact to your credit score.An equal housing lender. NMLS #10287.
Sell for more on Zillow
Get a Zillow Showcase℠ listing at no additional cost and you could sell for .
$355,500
2% more
+$7,110
With Zillow Showcase(estimated)
$362,610
- Indiana
- Allen County
- Fort Wayne
- 46818
- 5029 Whittlebury Dr
Nearby cities
Nearby neighborhoods
Nearby zip codes
Other Fort Wayne Topics
