Skip main navigation
Sold for $281,500
  • $281,500

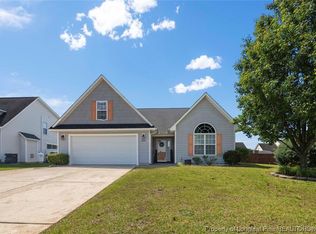
    5029 Yorkchester Dr, Fayetteville, NC 28314

    3beds
    1,924sqft
    Single Family Residence
    Built in 2005
    0.25 Acres Lot
    $279,700 Zestimate®
    $146/sqft
    $1,838 Estimated rent

    Home value

    $279,700

    $266,000 - $294,000

    $1,838/mo

    Zestimate® history
    Loading
    Loading...

    Owner options

    List your home for rent

    $1,838/mo

    Rent Zestimate®

    Find your next renter with Zillow Rental Manager. Plus, with online applications, you can quickly screen prospective tenants – for free.

    Learn more

    $1,838/mo

    Rent Zestimate®

    Refinance and save

    $1,743/mo

    Est. payment

    Refinancing to a lower rate could help reduce your monthly payments and save thousands over the life of the loan.

    See today's rates

    $1,743/mo

    Est. payment

    Explore your selling options

    Work with a Zillow partner agent

    Leverage their expertise and Zillow's premium Showcase listings to get your home seen by more buyers.

    Get started

    List with your own agent

    Get your home in front of millions of buyers by listing it on Zillow.

    Learn how to do it

    Sell it yourself

    Take full control of how buyers see your home on Zillow by listing For Sale by Owner (FSBO).

    List your home

    What's special

    Separate showerPrivate backyardFull privacy fenceSpacious walk-in closetDual vanitiesGarden tubWell-appointed bathroom
    This 3-bedroom, 2-bathroom home offers a functional layout with inviting spaces throughout. The living room features a fireplace, while the formal dining area provides a great space for gatherings. A versatile bonus room adds extra flexibility. The owner’s suite includes a spacious walk-in closet and a well-appointed bathroom with a garden tub, dual vanities, and a separate shower. Outside, enjoy a private backyard with a full privacy fence. Sketch is pending receipt

    Zillow last checked:

    Listing updated:

    Listed by:

    VIVIANA HERNANDEZ,

    EXP REALTY LLC

    Bought with:

    STEPHANIE RODRIGUEZ TORRES, 325815

    EXP REALTY LLC

    Source: LPRMLS,MLS#: 739509MLS LogoOriginating MLS: Longleaf Pine Realtors

    Facts & features

    Interior

    Bedrooms & bathrooms
    • Bedrooms: 3
    • Bathrooms: 2
    • Full bathrooms: 2
    Heating
    • Heat Pump
    Cooling
    • Central Air, Electric
    Appliances
    • Included: Dishwasher, Microwave, Range, Refrigerator
    • Laundry: Washer Hookup, Dryer Hookup
    Features
    • Ceiling Fan(s), Separate/Formal Dining Room, Double Vanity, Garden Tub/Roman Tub, Separate Shower, Water Closet(s), Walk-In Closet(s)
    • Flooring: Carpet, Hardwood, Tile
    • Number of fireplaces: 1
    • Fireplace features: Factory Built
    Interior area
    • Total interior livable area: 1,924 sqft

    Property

    Parking
    • Total spaces: 2
    • Parking features: Attached, Garage
    • Attached garage spaces: 2
    Features
    • Patio & porch: Patio
    • Exterior features: Fence, Patio
    • Fencing: Privacy,Yard Fenced
    Lot
    • Size: 0.25 Acres
    • Features: < 1/4 Acre
    Details
    • Parcel number: 9477621050
    • Zoning description: SF10 - Single Family Res 10
    • Special conditions: None

    Construction

    Type & style
    • Home type: SingleFamily
    • Architectural style: Ranch
    • Property subtype: Single Family Residence
    Materials
    • Vinyl Siding
    • Foundation: Slab
    Condition
    • New construction: No
    • Year built: 2005

    Utilities & green energy

    • Sewer: Public Sewer
    • Water: Public

    Community & HOA

    Community
    • Subdivision: Scotts Mill North
    HOA
    • Has HOA: Yes
    • HOA fee: $17 monthly
    • HOA name: Scotts Mill At Treyburn
    Location
    • Region: Fayetteville

    Financial & listing details

    • Price per square foot: $146/sqft
    • Tax assessed value: $282,700
    • Annual tax amount: $3,170
    • Date on market: 2/28/2025
    • Cumulative days on market: 14 days
    • Listing terms: Cash,Conventional,FHA,VA Loan
    • Inclusions: refrigerator in the kitchen and fridge in the garage
    • Exclusions: NONE
    • Ownership: More than a year

    Price history

    DateEventPrice
    5/1/2025Sold$281,500-1.2%$146/sqft
    Source: LPRMLS #739509 Report a problem
    3/14/2025Pending sale$285,000$148/sqft
    Source: LPRMLS #739509 Report a problem
    2/28/2025Listed for sale$285,000+57.5%$148/sqft
    Source: LPRMLS #739509 Report a problem
    8/12/2019Sold$181,000-1.1%$94/sqft
    Source: Public Record Report a problem
    7/10/2019Pending sale$182,950$95/sqft
    Source: ERA Strother Real Estate #609362 Report a problem
    6/22/2019Listed for sale$182,950+30.7%$95/sqft
    Source: ERA Strother Real Estate #609362 Report a problem
    6/11/2019Sold$139,950+2.2%$73/sqft
    Source: Agent Provided Report a problem
    5/20/2019Pending sale$137,000$71/sqft
    Source: BHHS ALL AMERICAN HOMES #1 #604696 Report a problem
    5/10/2019Listed for sale$137,000$71/sqft
    Source: BHHS ALL AMERICAN HOMES #1 #604696 Report a problem
    5/9/2019Pending sale$137,000$71/sqft
    Source: BHHS ALL AMERICAN HOMES #1 #604696 Report a problem
    5/9/2019Listed for sale$137,000$71/sqft
    Source: BHHS ALL AMERICAN HOMES #1 #604696 Report a problem
    5/9/2019Pending sale$137,000$71/sqft
    Source: BHHS ALL AMERICAN HOMES #1 #604696 Report a problem
    5/3/2019Listed for sale$137,000$71/sqft
    Source: BHHS ALL AMERICAN HOMES #1 #604696 Report a problem
    4/30/2019Pending sale$137,000$71/sqft
    Source: BHHS ALL AMERICAN HOMES #1 #604696 Report a problem
    4/21/2019Listed for sale$137,000-1.2%$71/sqft
    Source: BHHS ALL AMERICAN HOMES #1 #604696 Report a problem
    9/27/2018Sold$138,683-23%$72/sqft
    Source: Public Record Report a problem
    3/2/2017Listing removed$1,200$1/sqft
    Source: Travis Register Report a problem
    2/28/2017Listed for rent$1,200$1/sqft
    Source: Travis Register Report a problem
    10/27/2016Listing removed$1,200+4.3%$1/sqft
    Source: GUARDIAN PROPERTY MANAGEMENT #507971 Report a problem
    3/30/2013Listing removed$1,150$1/sqft
    Source: Guardian Property Management Report a problem
    3/23/2013Price change$1,150-8%$1/sqft
    Source: Guardian Property Management Report a problem
    1/15/2013Price change$1,250-3.8%$1/sqft
    Source: Guardian Property Management Report a problem
    8/31/2012Listed for rent$1,300$1/sqft
    Source: GUARDIAN PROPERTY MANAGEMENT #390721 Report a problem
    9/9/2008Sold$180,000$94/sqft
    Source: Public Record Report a problem

    Public tax history

    YearProperty taxesTax assessment
    2025$3,170 +17.8%$282,700 +76.9%
    2024$2,692 +4.8%$159,800
    2023$2,569 +5.8%$159,800
    2022$2,428 $159,800
    2021$2,428 $159,800 -6.5%
    2020-- $170,879 +6.9%
    2019$2,393 $159,800
    2018$2,393 $159,800
    2017$2,393 +1.2%$159,800 -11.1%
    2016$2,364 +1%$179,700
    2015$2,340 +0.3%$179,700
    2014$2,333 +2.7%$179,700
    2013$2,271 $179,700
    2012$2,271 $179,700
    2011$2,271 $179,700
    2010-- $179,700
    2009-- $179,700 +34.2%
    2008-- $133,900
    2007-- $133,900 +114.1%
    2006-- $62,552
    Find assessor info on the county website

    Neighborhood: Scotts Mill

    Nearby schools

    GreatSchools rating
    Schools provided by the listing agent
    • Middle: Anne Chestnut Middle School
    • High: Seventy-First Senior High

    Source: LPRMLS. This data may not be complete. We recommend contacting the local school district to confirm school assignments for this home.

    Get a cash offer in 3 minutes
    Find out how much your home could sell for in as little as 3 minutes with a no-obligation cash offer.
    Estimated market value
    $279,700
    Get a cash offer in 3 minutes
    Find out how much your home could sell for in as little as 3 minutes with a no-obligation cash offer.
    Estimated market value
    $279,700