Skip main navigation
Sold for $315,000
  • $315,000

    50296 Paradise Ct, Macomb, MI 48044

    2beds
    2,641sqft
    Condominium
    Built in 2001
    -- sqft lot
    $324,700 Zestimate®
    $119/sqft
    $2,602 Estimated rent

    Home value

    $324,700

    $299,000 - $354,000

    $2,602/mo

    Zestimate® history
    Loading
    Loading...

    Owner options

    List your home for rent

    $2,602/mo

    Rent Zestimate®

    Find your next renter with Zillow Rental Manager. Plus, with online applications, you can quickly screen prospective tenants – for free.

    Learn more

    $2,602/mo

    Rent Zestimate®

    Refinance and save

    $2,261/mo

    Est. payment

    Refinancing to a lower rate could help reduce your monthly payments and save thousands over the life of the loan.

    See today's rates

    $2,261/mo

    Est. payment

    Explore your selling options

    Work with a Zillow partner agent

    Leverage their expertise and Zillow's premium Showcase listings to get your home seen by more buyers.

    Get started

    List with your own agent

    Get your home in front of millions of buyers by listing it on Zillow.

    Learn how to do it

    Sell it yourself

    Take full control of how buyers see your home on Zillow by listing For Sale by Owner (FSBO).

    List your home

    What's special

    Vaulted ceilingPull-out shelvingLazy susanNicely done in neutralsTub and separate showerFormal diningWhite cabinets
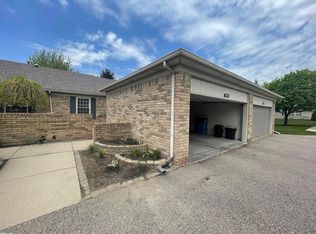
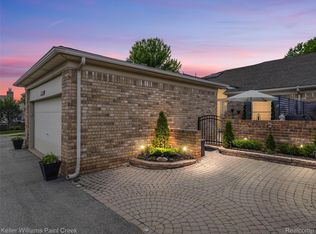
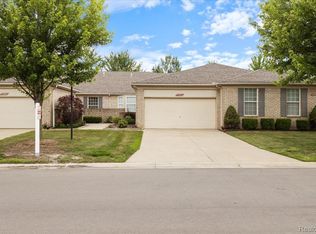
    BEAUTIFULLY DONE! POSSIBLE 3 BDRM RANCH CONDO, W/3 FULL BATHS. COMPLETE FULL LIVING AREA IN BSMT. MAIN LEVEL IS NICELY DONE IN NEUTRALS, WHITE CABINETS & MOULDINGS. NWR SKYLITE & PULL-OUT SHELVING IN KITCHEN. STOVE, FRIG, MICRO, DSHWSHR. FORMAL DINING & NOOK OFF KITCHEN. GAS FRPLC IN LIV RM W/VAULTED CEILING. 1ST FLR LAUN. FINISHED BSMT HAS FULL KITCHEN W/LONG COUNTER & OVERHANG FOR STOOLS, PANTRY, LAZY SUSAN, BLT-IN MICROWAVE, DISHWASHER, PREPPED FOR FRIG & STOVE. HUGE FAMLY RM, BSMT BATHROOM W/TUB & SEPARATE SHOWER. LRG POSSIBLE BDRM W/WIC & ADD CLOSET. ADDITIONAL MASSIVE BONUS RM W/NEWLY EPOXIED FLOOR. NWR FURNACE, C/A & SKYLITE. RECESSED LIGHTING T/O. ATT 2 CAR GARAGE.

    Zillow last checked:

    Listing updated:

    Listed by:

    Suzanne St. John 586-567-5368,

    Century 21 Professionals

    Bought with:

    Ariel M Sanchez, 6501343552

    Five Star Real Estate-Commerce

    Source: MiRealSource,MLS#: 50169115MLS LogoOriginating MLS: MiRealSource

    Facts & features

    Interior

    Bedrooms & bathrooms
    • Bedrooms: 2
    • Bathrooms: 3
    • Full bathrooms: 3
    Primary bedroom
    • Level: First
    Bedroom 1
    • Level: Entry
    • Area: 280
    • Dimensions: 20 x 14
    Bedroom 2
    • Level: Entry
    • Area: 168
    • Dimensions: 14 x 12
    Bathroom 1
    • Level: Entry
    • Area: 40
    • Dimensions: 8 x 5
    Bathroom 2
    • Level: Entry
    • Area: 99
    • Dimensions: 11 x 9
    Bathroom 3
    • Level: Basement
    • Area: 108
    • Dimensions: 18 x 6
    Dining room
    • Level: Entry
    • Area: 132
    • Dimensions: 12 x 11
    Family room
    • Level: Basement
    • Area: 323
    • Dimensions: 19 x 17
    Kitchen
    • Level: Entry
    • Area: 112
    • Dimensions: 14 x 8
    Living room
    • Level: Entry
    • Area: 280
    • Dimensions: 20 x 14
    Heating
    • Forced Air, Natural Gas
    Cooling
    • Central Air
    Appliances
    • Included: Dishwasher, Disposal, Humidifier, Microwave, Range/Oven, Refrigerator
    • Laundry: First Floor Laundry, Entry
    Features
    • Cathedral/Vaulted Ceiling, Walk-In Closet(s)
    • Windows: Skylight(s)
    • Basement: Finished,Sump Pump
    • Number of fireplaces: 1
    • Fireplace features: Gas
    • Common walls with other units/homes: End Unit
    Interior area
    • Total structure area: 3,082
    • Total interior livable area: 2,641 sqft
    • Finished area above ground: 1,541
    • Finished area below ground: 1,100

    Property

    Parking
    • Total spaces: 2.5
    • Parking features: Attached, Garage Door Opener, Garage Faces Side
    • Attached garage spaces: 2.5
    Features
    • Patio & porch: Patio
    Details
    • Parcel number: 200820275252
    • Special conditions: Private

    Construction

    Type & style
    • Home type: Condo
    • Architectural style: Ranch
    • Property subtype: Condominium
    • Attached to another structure: Yes
    Materials
    • Brick
    • Foundation: Basement
    Condition
    • Year built: 2001

    Utilities & green energy

    • Sewer: Public Sanitary
    • Water: Public

    Community & neighborhood

    Location
    • Region: Macomb
    • Subdivision: Highland Hills

    HOA & financial

    HOA
    • Has HOA: Yes
    • HOA fee: $234 monthly
    • Amenities included: Maintenance Grounds, Private Entry
    • Association name: JBC MANAGEMENT
    • Association phone: 586-254-3000

    Other

    Other facts
    • Listing agreement: Exclusive Right To Sell
    • Listing terms: Cash,Conventional,FHA,VA Loan

    Price history

    DateEventPrice
    4/21/2025Sold$315,000-1.5%$119/sqft
    Source: MiRealSource #50169115 Report a problem
    3/28/2025Pending sale$319,900$121/sqft
    Source: MiRealSource #50169115 Report a problem
    3/19/2025Listed for sale$319,900+18.5%$121/sqft
    Source: MiRealSource #50169115 Report a problem
    10/24/2022Listing removed--
    Source: Realty Executives Broker of Record Report a problem
    9/10/2022Pending sale$269,900-1.9%$102/sqft
    Source: Realty Executives Broker of Record #58050080553 Report a problem
    9/9/2022Sold$275,000+1.9%$104/sqft
    Source: MiRealSource #50080553 Report a problem
    7/25/2022Pending sale$269,900$102/sqft
    Source: MiRealSource #50080553 Report a problem
    7/7/2022Listed for sale$269,900$102/sqft
    Source: Realty Executives Broker of Record #58050080553 Report a problem
    7/6/2022Pending sale$269,900$102/sqft
    Source: Realty Executives Broker of Record #58050080553 Report a problem
    7/6/2022Listed for sale$269,900$102/sqft
    Source: MiRealSource #50080553 Report a problem
    7/5/2022Pending sale$269,900$102/sqft
    Source: MiRealSource #50080553 Report a problem
    6/28/2022Price change$269,900-3.6%$102/sqft
    Source: MiRealSource #50080553 Report a problem
    6/10/2022Listed for sale$279,900$106/sqft
    Source: MiRealSource #50072338 Report a problem
    5/4/2022Pending sale$279,900$106/sqft
    Source: MiRealSource #50072338 Report a problem
    4/29/2022Listed for sale$279,900$106/sqft
    Source: MiRealSource #50072338 Report a problem

    Public tax history

    YearProperty taxesTax assessment
    2025$4,189 +4.8%$147,200 +4.2%
    2024$3,996 +67.7%$141,300 +15.4%
    2023$2,384 +2.8%$122,400 +11.8%
    2022$2,319 +0.2%$109,500 +1.9%
    2021$2,316 $107,500 +4.7%
    2020$2,316 +7.9%$102,700 +5%
    2019$2,145 +4.3%$97,800 +3.5%
    2018$2,057 +6.8%$94,500 +8.2%
    2017$1,926 $87,340 +0%
    2016$1,926 $87,310 +6.5%
    2015$1,926 +35.3%$81,950 +27.7%
    2013$1,424 $64,190 +7.6%
    2011-- $59,660 -25.3%
    2009-- $79,870
    2001-- --

    Find assessor info on the county website

    Neighborhood: 48044

    Nearby schools

    GreatSchools rating
    Schools provided by the listing agent
    • District: Chippewa Valley Schools

    Source: MiRealSource. This data may not be complete. We recommend contacting the local school district to confirm school assignments for this home.

    Get a cash offer in 3 minutes
    Find out how much your home could sell for in as little as 3 minutes with a no-obligation cash offer.
    Estimated market value
    $324,700
    Get a cash offer in 3 minutes
    Find out how much your home could sell for in as little as 3 minutes with a no-obligation cash offer.
    Estimated market value
    $324,700