Skip main navigation
Off market
  • $3,456,500

    503 17th St, Brooklyn, NY 11215

    4beds
    2,300sqft
    MultiFamily
    Built in 1920
    -- sqft lot
    $3,456,500 Zestimate®
    $1,503/sqft
    $7,654 Estimated rent

    Home value

    $3,456,500

    $3.18M - $3.77M

    $7,654/mo

    Zestimate® history
    Loading
    Loading...

    Owner options

    List your home for rent

    $7,654/mo

    Rent Zestimate®

    Find your next renter with Zillow Rental Manager. Plus, with online applications, you can quickly screen prospective tenants – for free.

    Learn more

    $7,654/mo

    Rent Zestimate®

    Refinance and save

    $20,591/mo

    Est. payment

    Refinancing to a lower rate could help reduce your monthly payments and save thousands over the life of the loan.

    See today's rates

    $20,591/mo

    Est. payment

    Explore your selling options

    Work with a Zillow partner agent

    Leverage their expertise and Zillow's premium Showcase listings to get your home seen by more buyers.

    Get started

    List with your own agent

    Get your home in front of millions of buyers by listing it on Zillow.

    Learn how to do it

    Sell it yourself

    Take full control of how buyers see your home on Zillow by listing For Sale by Owner (FSBO).

    List your home

    What's special

    Modern masterpieceModern amenitiesTin ceilingsEn suite bathroomEnormous bedroomsExposed brick wallsBaseboard moldings

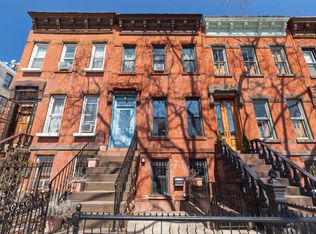
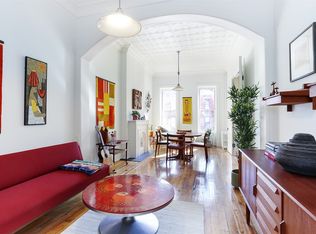
    A modern masterpiece set within the walls of supreme prewar elegance, 503 17th street is unlike any home amid or beyond its highly sought after Windsor Terrace location. The singular, completely renovated home expertly spotlights the classic details one expects in a Brooklyn townhouse while offering modern amenities that simply cannot be found elsewhere. From the outdoor shower to the perfectly manicured green roof, 503 17th street must be seen to be appreciated. Enter the parlor floor's custom mahogany doors to find a sprawling living space with its herringbone-patterned flooring bathed in both south and north-facing sunlight. The south-facing living room features a stunning decorative mantel, gorgeous crown and baseboard moldings, immaculately preserved original window shutters and a beautiful half-bathroom. Down the hall beyond the perfectly-placed wet bar lies an enormous, windowed eat-in-kitchen featuring a farmhouse sink, Smeg oven, honed Pietra Colombino countertops, Sub-Zero refrigerator, floating shelves and an exposed brick-framed window looking out over the divine green roof. Ascend the stairs to the home's second floor to find light streaming in from the skylight atop the stairs. In the rear of this level lies one of two primary bedroom options. This spectacular bedroom is framed by a semi-enclosed, exposed-brick laden private terrace that has to be seen to be believed. Meanwhile, its en suite bathroom features radiant heated floors and yet another skylight directly atop the luxurious deep soaking tub with a picture window looking down into the massive private garden. Another large, gorgeous bedroom, an office and a conveniently-positioned washer/dryer complete the second floor. Back down to the garden level lies two more swoon-worthy, enormous bedrooms lined with exposed brick walls, tin ceilings, exposed beams and wide plank white oak floors. The rear bedroom - which can also be used as the home's primary bedroom - features the most striking en suite bathroom one can find across the townhouse market. Best of all? This bathroom leads out to an enclosed portion of the extra deep backyard which houses your very own private outdoor shower. Moving outdoors, the expertly designed 50+ foot deep garden has been completely reimagined with all design and construction completed by multi-year "Best of Houzz Design" award winner Little Miracles Design. Featuring a variety of distinct spaces for cooking, dining, and relaxing, a large gravel drainage system beneath the pavers and a striking steel pergola from which a sun shade provides a space to cool off, the garden is the ultimate private respite from the city beyond. Among many other noteworthy upgrades, the residence features fully upgraded plumbing and electric, multi-zone central air conditioning and Nest-controlled heating along with heated radiant floors in the sprawling, full height basement. A true oasis set in a premier location, 503 17th street lies in the most desirable nook of idyllic Windsor Terrace. Prospect Park and the F & G trains are mere minutes away while shopping and dining options abound. Park Slope, meanwhile, is just a half-block walk.

    This property is off market, which means it's not currently listed for sale or rent on Zillow. This may be different from what's available on other websites or public sources.
    Facts & features

    Interior

    Bedrooms & bathrooms
    • Bedrooms: 4
    • Bathrooms: 3
    • Full bathrooms: 2
    • 1/2 bathrooms: 1
    Cooling
    • Central
    Appliances
    • Included: Dryer, Washer
    Interior area
    • Total interior livable area: 2,300 sqft

    Property

    Lot
    • Size: 1,672 sqft
    Details
    • Parcel number: 008710069

    Construction

    Type & style
    • Home type: MultiFamily
    Condition
    • Year built: 1920

    Community & neighborhood

    Location
    • Region: Brooklyn

    Price history

    DateEventPrice
    10/5/2022Sold$3,200,000+6.8%$1,391/sqft
    Source: Public Record Report a problem
    7/28/2022Pending sale$2,995,000$1,302/sqft
    Source: StreetEasy Report a problem
    7/2/2022Listed for sale$2,995,000+14.6%$1,302/sqft
    Source: StreetEasy Report a problem
    7/27/2018Sold$2,613,000-1.4%$1,136/sqft
    Source: Public Record Report a problem
    5/24/2018Price change$2,650,000+6.6%$1,152/sqft
    Source: Compass Report a problem
    5/11/2018Pending sale$2,485,000$1,080/sqft
    Source: Compass Report a problem
    4/6/2018Listed for sale$2,485,000+77.5%$1,080/sqft
    Source: Compass Report a problem
    6/20/2016Sold$1,400,000$609/sqft
    Source: Public Record Report a problem

    Public tax history

    YearProperty taxesTax assessment
    2025$7,498 +3.8%$166,260 +4.6%
    2024$7,223 $158,940 +13.2%
    2023-- $140,460 +1.8%
    2022-- $138,000 +12%
    2021-- $123,180 +3.2%
    2020$5,858 +5.8%$119,340 +0.7%
    2019$5,536 +7.1%$118,500 +379.3%
    2018$5,171 +7.3%$24,721 +4.6%
    2017$4,820 +4.5%$23,644 +2.4%
    2016$4,614 $23,079 +0.1%
    2015$4,614 +71.5%$23,064 +5.8%
    2014$2,690 $21,795 +5.8%
    2013-- $20,601 +4.6%
    2012-- $19,704 +2.4%
    2011-- $19,233 +0.1%
    2010-- $19,220 +5.8%
    2009-- $18,163 +5.8%
    2008-- $17,168 +4.6%
    2007-- $16,420 +2.4%
    2006-- $16,028 +0.1%
    2005-- $16,017 +5.8%
    2004-- $15,136 +5.8%
    2003-- $14,307 +4.6%
    2002-- $13,684 +2.4%
    2001-- $13,357 +0.1%
    2000-- $13,348

    Find assessor info on the county website

    Neighborhood: Windsor Terrace

    Nearby schools

    GreatSchools rating