Skip main navigation
Off market
  • $1,930,800

    503 180th Ave E, Redington Shores, FL 33708

    4beds
    3,368sqft
    Single Family Residence
    Built in 2016
    4,412 Square Feet Lot
    $1,930,800 Zestimate®
    $573/sqft
    $6,368 Estimated rent

    Home value

    $1,930,800

    $1.76M - $2.14M

    $6,368/mo

    Zestimate® history
    Loading
    Loading...

    Owner options

    List your home for rent

    $6,368/mo

    Rent Zestimate®

    Find your next renter with Zillow Rental Manager. Plus, with online applications, you can quickly screen prospective tenants – for free.

    Learn more

    $6,368/mo

    Rent Zestimate®

    Refinance and save

    $13,167/mo

    Est. payment

    Refinancing to a lower rate could help reduce your monthly payments and save thousands over the life of the loan.

    See today's rates

    $13,167/mo

    Est. payment

    Explore your selling options

    Work with a Zillow partner agent

    Leverage their expertise and Zillow's premium Showcase listings to get your home seen by more buyers.

    Get started

    List with your own agent

    Get your home in front of millions of buyers by listing it on Zillow.

    Learn how to do it

    Sell it yourself

    Take full control of how buyers see your home on Zillow by listing For Sale by Owner (FSBO).

    List your home

    What's special

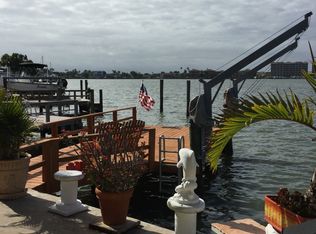
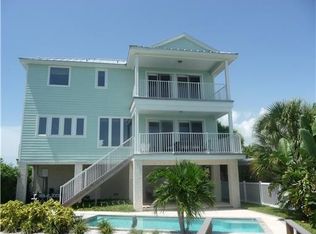
    First Class, Superb, Impeccable and Wow, are just a few ways that this luxury waterfront residence has been described. You have high standards. You demand the best. You deserve the best, and this newer construction, luxury residence is for you! Breathtaking sunrise to sunset views enhance this custom built, British West Indies inspired, waterfront home. While blending the traditional with the timeless, this private oasis has been elegantly outfitted with only the finest wares, and is an entertainer's dream. Upon entering the home through the dramatic arched double doors, you feel the aura of luxury surround you. 10 foot ceilings accented by crown molding and the expresso engineered hardwood floors, frame the sweeping panoramic water views which are the dramatic backdrop for the living, dining and kitchen areas. The large open concept gourmet Kitchen has elegantly equipped solid walnut cabinetry, a large butler pantry and ample granite countertops with a huge island for all your culinary prep needs. The massive great room is an ideal gathering area with water views and a large balcony with enough room for dinner for 4, coffee at sunrise, or cocktails at sunset. The main entertaining area also contains a wet bar with secure, in wall, temperature-controlled wine storage. The dining area features a bay window with stunning views to compliment your dining experience. To welcome your guests, the second bedroom with en-suite bath and the posh powder room, fill out the main floor. All floors are accessible by the elegantly integrated elevator, or the solid wood staircases outfitted with wrought iron and solid wood railings. On the third floor, entering the spacious master suite through solid mahogany double doors, you're greeted with soothing water views. Dual walk in closets and an unbelievable en-suite master bath, outfitted with dual vanity sinks, a walk in shower, and whirlpool tub with stunning views, make the master suite a welcome retreat. Filling out the 3rd floor are the 3rd and 4th bedrooms complete with walk in closets, en-suite baths and private balconies. The first floor contains dual garage parking, and an enclosed patio with triple French doors that overlook the pavered and covered outdoor area. Enjoy the outdoors complete with outdoor kitchen, room for entertaining and spa with a spiral staircase ascending to the main floor balcony. To the Southwest the patio leads out to the composite dock with wide open water views and water access. For your peace of mind, this home has 100% hurricane code compliant windows and doors, including flood vents, reinforced pilings, heavy gauge metal roof, cement board siding, and a whole house back-up generator. The 2 zone HVAC, Natural gas tankless water heater, and security system with video surveillance will help to meet all your needs. There are literally too many upgraes to list, so do yourself a favor and make an appointment to view this phenomenal home today! You wont be disappointed!

    This property is off market, which means it's not currently listed for sale or rent on Zillow. This may be different from what's available on other websites or public sources.
    Originating MLS: Pinellas Suncoast

    Facts & features

    Interior

    Bedrooms & bathrooms
    • Bedrooms: 4
    • Bathrooms: 5
    • Full bathrooms: 4
    • 1/2 bathrooms: 1
    Heating
    • Forced air, Electric, Gas
    Cooling
    • Central
    Appliances
    • Included: Dishwasher, Dryer, Garbage disposal, Microwave, Refrigerator, Washer
    • Laundry: Inside, Laundry Room, Upper Floor
    Features
    • Ceiling Fans(s), Eating Space In Kitchen, High Ceiling(s), Open Floorplan, Split Bedroom, Stone Counters, Walk-In Closet(s), Crown Molding, Solid Wood Cabinets, Thermostat, Kitchen/Family Room Combo, Elevator, Solid Surface Counters, Built in Features, Window Treatments, Wet Bar, Tray Ceiling(s)
    • Flooring: Tile, Hardwood
    • Windows: ENERGY STAR Qualified Windows, Insulated Windows, Low Emissivity Windows, Blinds, Thermal Windows, Shades, Window Treatments
    • Has fireplace: Yes
    • Fireplace features: Family Room, Electric, Master Bedroom
    Interior area
    • Total interior livable area: 3,368 sqft

    Property

    Parking
    • Total spaces: 2
    • Parking features: Garage - Attached
    Features
    • Levels: Three Or More
    • Patio & porch: Patio, Porch, Covered, Enclosed
    • Exterior features: Other
    • Spa features: Heated, Above Ground
    • Has view: Yes
    • View description: Water
    • Has water view: Yes
    • Water view: Water
    • Waterfront features: Bay/Harbor
    • Body of water: BOCA CIEGA BAY
    Lot
    • Size: 4,412 sqft
    • Dimensions: 41x96
    • Features: Street Paved, FloodZone, Flood Insurance Required
    • Residential vegetation: Trees/Landscaped
    Details
    • Additional structures: Outdoor Kitchen
    • Parcel number: 313015885240010550
    • Other equipment: Generator

    Construction

    Type & style
    • Home type: SingleFamily
    • Architectural style: Key West, Custom, Elevated
    • Property subtype: Single Family Residence
    Materials
    • Frame
    • Foundation: Wood
    • Roof: Metal
    Condition
    • Completed
    • Year built: 2016

    Utilities & green energy

    • Sewer: Public Sewer
    • Water: Public
    • Utilities for property: Electricity Connected, Natural Gas Connected, Phone Available, Sewer Connected, Public, Underground Utilities, Cable Connected, Fire Hydrant, Water Connected

    Community & neighborhood

    Security
    • Security features: Smoke Detector(s), Security System, Fire Alarm, Security Lights, Closed Circuit Camera(s)
    Location
    • Region: Redington Shores
    • Subdivision: SURFSIDE SUB 4

    HOA & financial

    HOA
    • Has HOA: Yes
    • HOA fee: $2 monthly
    • Amenities included: Other
    • Services included: Other

    Other

    Other facts
    • Additional Parcels YN: 0
    • Additional Rooms: Inside Utility, Storage Rooms
    • Appliances: Dishwasher, Disposal, Refrigerator, Built-In Oven, Cooktop, Microwave, Bar Fridge, Gas Water Heater, Tankless Water Heater, Washer, Wine Refrigerator, Dryer, Range Hood
    • Association Approval Required YN: 0
    • Association Fee Frequency: Annually
    • Association Fee Requirement: Required
    • Attached Garage YN: 1
    • Available For Lease YN: 1
    • Community Features: Playground, Park, Sidewalk, Golf Carts OK, Fishing, Tennis Courts, Waterfront, Irrigation-Reclaimed Water, Water Access, Public Boat Ramp
    • Construction Materials: Block, Wood Frame, Cement Siding
    • Cooling: Central Air, Zoned
    • Country: US
    • Disclosures: Seller Property Disclosure, HOA/PUD/Condo Disclosure
    • DPRYN: 1
    • Exist Lse Tenant YN: 0
    • Flooring: Ceramic Tile, Tile, Engineered Hardwood
    • Foundation Details: Slab, Stilt/On Piling
    • County Or Parish: Pinellas
    • Garage YN: 1
    • Heating: Central, Electric, Zoned
    • Exterior Features: French Doors, Lighting, Balcony, Outdoor Grill, Outdoor Kitchen, Outdoor Shower
    • Homestead YN: 1
    • Interior Features: Ceiling Fans(s), Eating Space In Kitchen, High Ceiling(s), Open Floorplan, Split Bedroom, Stone Counters, Walk-In Closet(s), Crown Molding, Solid Wood Cabinets, Thermostat, Kitchen/Family Room Combo, Elevator, Solid Surface Counters, Built in Features, Window Treatments, Wet Bar, Tray Ceiling(s)
    • Fireplace YN: 1
    • Lease Restrictions YN: 0
    • Listing Service: Full Service
    • Listing Terms: Cash, Conventional
    • List Agent AOR: Pinellas Suncoast
    • List AOR: Pinellas Suncoast
    • Lot Features: Street Paved, FloodZone, Flood Insurance Required
    • Major Change Type: Pending
    • Minimum Lease: No Minimum
    • Mls Status: Pending
    • New Construction YN: 0
    • Ownership: Fee Simple
    • Parking Features: Garage Door Opener, Driveway, Under Building, Split Garage, Ground Level
    • Patio And Porch Features: Patio, Porch, Covered, Enclosed
    • Pets Allowed: Yes
    • Pool Private YN: 0
    • Utilities: Electricity Connected, Natural Gas Connected, Phone Available, Sewer Connected, Public, Underground Utilities, Cable Connected, Fire Hydrant, Water Connected
    • Previous Status: Active
    • Property Sub Type: Single Family Residence
    • Property Type: Residential
    • Window Features: ENERGY STAR Qualified Windows, Insulated Windows, Low Emissivity Windows, Blinds, Thermal Windows, Shades, Window Treatments
    • Security Features: Smoke Detector(s), Security System, Fire Alarm, Security Lights, Closed Circuit Camera(s)
    • Sewer: Public Sewer
    • Syndicate To: Homes.com, HomeSnap, Realtor.com, Zillow/Trulia, International MLS
    • Water Source: Public
    • Laundry Features: Inside, Laundry Room, Upper Floor
    • Num Of Own Years Prior To Lse: 0
    • Levels: Three Or More
    • Vegetation: Trees/Landscaped
    • Building Elevator YN: 1
    • Property Condition: Completed
    • View: Water
    • Fireplace Features: Family Room, Electric, Master Bedroom
    • Water View YN: 1
    • Association Fee Includes: Other
    • Other Structures: Outdoor Kitchen
    • Roof: Metal
    • Spa Features: Heated, Above Ground
    • Water Access YN: 1
    • Water Extras: Seawall - Concrete, Skiing Allowed, Dock - Composite, Bridges - No Fixed Bridges, Dock w/Electric, Sailboat Water
    • Water Extras YN: 1
    • Waterfront YN: 1
    • Tax Year: 2019
    • Flood Zone Code: AE
    • Water Access: Bay/Harbor, Intracoastal Waterway, Gulf/Ocean to Bay, Beach - Public, Beach - Access Deeded
    • Water View: Bay/Harbor - Full, Intracoastal Waterway
    • Year Built: 2016
    • Public Survey Range: 15
    • Architectural Style: Key West, Custom, Elevated
    • Stories Total: 3
    • Water Body Name: BOCA CIEGA BAY
    • Disaster Mitigation: Hurricane Shutters/Windows, Above Flood Plain, Fire Resistant Exterior, Fire/Smoke Detection Integration, Safe Room, Hurricane Insur. Deduction Qual.
    • Property Description: Elevated
    • Public Survey Section: 31
    • Direction Faces: Northeast
    • Room Count: 14
    • Association Amenities: Other
    • Waterfront Features: Bay/Harbor
    • MLS Area Major: 33708 - St Pete/Madeira Bch/N Redington Bch/Shores
    • Living Area: 3368.00
    • Other Equipment: Generator
    • Association Fee: 30.00
    • Waterfront Feet Total: 22
    • Lot Size Dimensions: 41x96
    • Subdivision Name: SURFSIDE SUB 4
    • Amenities Additional Fees: Picnic Tables, Private Parking, Fee Includes - Private Beach Access, Outdoor Grill (can be reserved), Outdoor Shower. Asso Info Attached
    • Water Frontage Feet Bay Harbor: 22
    • Total Acreage: 0 to less than 1/4
    • Additional Lease Restrictions: Contact Town of Redington Shores for all leasing and water restricti
    • Additional Water Information: Deep Water - Sailboat No Wake - skiing and tubing allowed
    • Association Name: Barry Taylor - Surfside Beach Club
    • Tax Annual Amount: 8377.87
    • Listing terms: Cash, Conventional
    • Ownership: Fee Simple

    Price history

    DateEventPrice
    1/4/2021Sold$1,600,000-5.8%$475/sqft
    Source: Public Record Report a problem
    11/28/2020Pending sale$1,698,000$504/sqft
    Source: RAY COOK REALTY LLC #U8098342 Report a problem
    11/6/2020Price change$1,698,000-3%$504/sqft
    Source: RAY COOK REALTY LLC #U8098342 Report a problem
    10/2/2020Listed for sale$1,750,000+514%$520/sqft
    Source: RAY COOK REALTY LLC #U8098342 Report a problem
    5/14/2013Sold$285,000-15.9%$85/sqft
    Source: Public Record Report a problem
    11/15/2012Listed for sale$339,000+11.9%$101/sqft
    Source: Keller Williams Realty Gulf Coast #U7564528 Report a problem
    6/27/2003Sold$303,000+21.2%$90/sqft
    Source: Public Record Report a problem
    9/6/2002Sold$250,000+6.4%$74/sqft
    Source: Public Record Report a problem
    12/5/2000Sold$235,000+82.2%$70/sqft
    Source: Public Record Report a problem
    1/18/2000Sold$129,000$38/sqft
    Source: Public Record Report a problem

    Public tax history

    YearProperty taxesTax assessment
    2024$18,881 +0.9%$1,319,946 +3%
    2023$18,720 +2.3%$1,281,501 +3%
    2022$18,297 -2.4%$1,244,176 +3%
    2021$18,750 +122.2%$1,207,938 +116.8%
    2020$8,440 +0.7%$557,243 +2.3%
    2019$8,378 $544,715 +1.9%
    2018$8,378 +1.1%$534,558 +2.1%
    2017$8,290 +134.6%$523,563 +157.3%
    2016$3,534 -18.9%$203,499 -15.8%
    2015$4,356 -7.7%$241,795 -7.3%
    2014$4,720 +36%$260,699 +37.7%
    2013$3,471 +0.6%$189,257 +0.5%
    2012$3,449 $188,231 +0.5%
    2011-- $187,230 -2.8%
    2010-- $192,698 -13.6%
    2009-- $222,930 -24.1%
    2008$4,448 $293,600 -23.9%
    2007-- $385,900 +28%
    2005-- $301,600 +18.7%
    2004$4,802 +20.2%$254,100 +20.9%
    2003$3,994 +25.8%$210,100 +12.1%
    2002$3,176 $187,400 +13.7%
    2001$3,176 +54%$164,800 +53.2%
    2000$2,063 $107,600

    Find assessor info on the county website

    Neighborhood: 33708

    Nearby schools

    GreatSchools rating
    Schools provided by the listing agent
    • Elementary: Bauder Elementary-PN
    • Middle: Seminole Middle-PN
    • High: Seminole High-PN

    Source: The MLS. This data may not be complete. We recommend contacting the local school district to confirm school assignments for this home.

    Get a cash offer in 3 minutes
    Find out how much your home could sell for in as little as 3 minutes with a no-obligation cash offer.
    Estimated market value
    $1,930,800
    Get a cash offer in 3 minutes
    Find out how much your home could sell for in as little as 3 minutes with a no-obligation cash offer.
    Estimated market value
    $1,930,800