Welcome to this delightful home positioned on a spacious & private corner lot in Jerome, within walking distance to Camozzi Park & basketball courts. With 1350 square feet of living space, this property is an excellent opportunity for resident buyers and investors alike. Boasting three generously sized bedrooms, providing ample space for rest and relaxation. Natural light pours in through large windows, creating a welcoming ambiance in every room. Step outside the double french back doors to the fully fenced backyard, a private retreat that has been thoughtfully landscaped with large bushes, and gravel areas. It's an ideal space for barbecues, gardening in your raised beds, or simply unwinding in a serene environment listening to your chickens clucking happily along. Built in 1975, this home showcases the quality craftsmanship of its era while offering the opportunity for your personalization. Garage was converted to a gym/bonus room.
Sold
Price Unknown
503 18th Ave E, Jerome, ID 83338
3beds
1baths
1,350sqft
Single Family Residence
Built in 1975
9,583 Square Feet Lot
$278,200 Zestimate®
$--/sqft
$1,756 Estimated rent
Home value
$278,200
$264,000 - $292,000
$1,756/mo
Zestimate® history
Owner options
List your home for rent
$1,756/mo
Rent Zestimate®
Find your next renter with Zillow Rental Manager. Plus, with online applications, you can quickly screen prospective tenants – for free.
$1,756/mo
Rent Zestimate®
Refinance and save
Refinancing to a lower rate could help reduce your monthly payments and save thousands over the life of the loan.
Explore your selling options
Work with a Zillow partner agent
Leverage their expertise and Zillow's premium Showcase listings to get your home seen by more buyers.
Get startedList with your own agent
Get your home in front of millions of buyers by listing it on Zillow.
Learn how to do itSell it yourself
Take full control of how buyers see your home on Zillow by listing For Sale by Owner (FSBO).
List your homeWhat's special
Raised bedsFully fenced backyardDouble french back doorsBasketball courtsLarge windowsPrivate retreatLarge bushes
Zillow last checked:
Listing updated:
Listed by:
Cassandra Mckay 208-369-8600,
Canyon Trail Realty, LLC
Bought with:
John Alves
Keller Williams Sun Valley Southern Idaho
Source: IMLS,MLS#: 98891444
Facts & features
Interior
Bedrooms & bathrooms
- Bedrooms: 3
- Bathrooms: 1
- Main level bathrooms: 1
- Main level bedrooms: 3
Primary bedroom
- Level: Main
Bedroom 2
- Level: Main
Bedroom 3
- Level: Main
Heating
- Forced Air, Natural Gas
Cooling
- Central Air
Appliances
- Included: Gas Water Heater, Dishwasher, Microwave, Oven/Range Freestanding, Refrigerator
Features
- Breakfast Bar, Pantry, Laminate Counters, Number of Baths Main Level: 1
- Has basement: No
- Has fireplace: No
Interior area
- Total structure area: 1,350
- Total interior livable area: 1,350 sqft
- Finished area above ground: 1,350
- Finished area below ground: 0
Property
Parking
- Parking features: RV Access/Parking, Driveway
- Has uncovered spaces: Yes
Features
- Levels: One
- Fencing: Full,Metal,Wire,Wood
Lot
- Size: 9,583 Square Feet
- Dimensions: 122 x 75
- Features: Standard Lot 6000-9999 SF, Garden, Sidewalks, Chickens, Corner Lot, Manual Sprinkler System, Partial Sprinkler System
Details
- Additional structures: Shed(s)
- Parcel number: RPJ14930100070
- Zoning: Single Family Residential
Construction
Type & style
- Home type: SingleFamily
- Property subtype: Single Family Residence
Materials
- Frame, HardiPlank Type
- Foundation: Crawl Space
- Roof: Metal
Condition
- Year built: 1975
Utilities & green energy
- Water: Public
- Utilities for property: Sewer Connected
Community & HOA
Community
- Subdivision: Magic Meadows
Location
- Region: Jerome
Financial & listing details
- Tax assessed value: $223,400
- Annual tax amount: $1,373
- Date on market: 10/4/2023
- Listing terms: Cash,Conventional,FHA,Private Financing Available,USDA Loan,VA Loan
- Ownership: Fee Simple
- Road surface type: Paved
Price history
Price history is unavailable.
Public tax history
| Year | Property taxes | Tax assessment |
|---|---|---|
| 2025 | $1,398 -3.4% | $223,400 |
| 2024 | $1,447 +12.7% | $223,400 |
| 2023 | $1,284 -3.1% | $223,400 +37.8% |
| 2022 | $1,324 -4.4% | $162,172 +19.1% |
| 2021 | $1,386 +13.9% | $136,201 +23.5% |
| 2019 | $1,217 | $110,321 +37.5% |
| 2018 | $1,217 +8.4% | $80,230 |
| 2016 | $1,123 +26.2% | $80,230 +1.5% |
| 2014 | $890 +1.1% | $79,064 |
| 2013 | $880 -12.1% | $79,064 -12.3% |
| 2012 | $1,001 | $90,150 |
| 2011 | -- | $90,150 |
| 2010 | -- | $90,150 |
Find assessor info on the county website
Neighborhood: 83338
Nearby homes
- $272,6003 bd2 ba1k sqft509 18th Ave E, Jerome, ID 83338Off Market

- $241,0003 bd1 ba1k sqft515 18th Ave E, Jerome, ID 83338Off Market
- $250,8003 bd1 ba1k sqft502 18th Ave E, Jerome, ID 83338Off Market
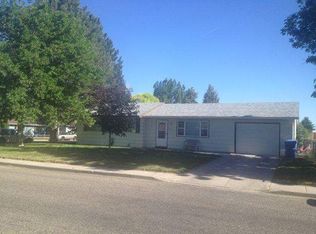
- $229,9003 bd1 ba1k sqft502 17th Ave E, Jerome, ID 83338Off Market
- $230,1003 bd1 ba1k sqft508 18th Ave E, Jerome, ID 83338Off Market
- $230,7003 bd1 ba1k sqft508 17th Ave E, Jerome, ID 83338Off Market
- $313,9005 bd2 ba1.8k sqft1823 N Davis St, Jerome, ID 83338Off Market
- $270,2003 bd1 ba1k sqft1815 N Davis St, Jerome, ID 83338Off Market
Nearby schools
GreatSchools rating
- NASummit Elementary SchoolGrades: K-5Distance: 0.6 mi
- 1/10Jerome Middle SchoolGrades: 6-8Distance: 0.9 mi
- 4/10Jerome High SchoolGrades: 9-12Distance: 1.2 mi
Schools provided by the listing agent
- Elementary: Jefferson (Jerome)
- Middle: Jerome
- High: Jerome
- District: Jerome School District #261
Source: IMLS. This data may not be complete. We recommend contacting the local school district to confirm school assignments for this home.
Sell for more on Zillow
Get a Zillow Showcase℠ listing at no additional cost and you could sell for .
$278,200
2% more
+$5,564
With Zillow Showcase(estimated)
$283,764
Sell for more on Zillow
Get a Zillow Showcase℠ listing at no additional cost and you could sell for .
$278,200
2% more
+$5,564
With Zillow Showcase(estimated)
$283,764
- Idaho
- Jerome County
- Jerome
- 83338
- 503 18th Ave E
