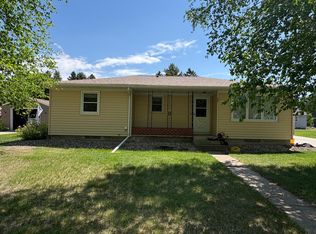
Motivated seller, possible short sale, open to offers. Discover a fullness and expansive property, where every detail is designed to inspire. The dual-level layout boasts 4 bedrooms, 2 bathrooms, and an array of versatile spaces to suit your evolving needs. Drool over the massive 24x50 two stall tandem garage measuring up to 1200sqft, being "finished" conditioned space. Bask in the warmth of natural light flooding through large windows, illuminating the living areas. Modern kitchen, with gleaming appliances and ample storage, beckons culinary enthusiasts. Unwind in the serene primary bedroom and main floor bathroom, a true sanctuary. This home offers endless possibilities for work, relaxation, and entertainment. Embrace the lifestyle you've always desired in this thoughtfully designed haven. Do not miss the virtual 3D tour and call to schedule your private viewing today.
Closed
Zillow last checked:
Listing updated:
Bought with:
G.G. Thang
Kvale Real Estate
Source: NorthstarMLS as distributed by MLS GRID,MLS#: 6801796
Price history
| Date | Event | Price |
|---|---|---|
| 1/16/2026 | Sold | $275,000-4.5%$160/sqft |
Source:  NorthstarMLS as distributed by MLS GRID #6801796 Report a problem NorthstarMLS as distributed by MLS GRID #6801796 Report a problem | ||
| 12/9/2025 | Pending sale | $288,000$168/sqft |
Source: NorthstarMLS as distributed by MLS GRID #6801796 Report a problem | ||
| 10/10/2025 | Listed for sale | $288,000+1.4%$168/sqft |
Source: NorthstarMLS as distributed by MLS GRID #6801796 Report a problem | ||
| 10/7/2025 | Listing removed | $284,000$165/sqft |
Source: NorthstarMLS as distributed by MLS GRID #6676327 Report a problem | ||
| 7/15/2025 | Price change | $284,000-2%$165/sqft |
Source: NorthstarMLS as distributed by MLS GRID #6676327 Report a problem | ||
| 5/8/2025 | Price change | $289,900-1.7%$169/sqft |
Source: NorthstarMLS as distributed by MLS GRID #6676327 Report a problem | ||
| 3/26/2025 | Price change | $294,900-1.7%$172/sqft |
Source: NorthstarMLS as distributed by MLS GRID #6676327 Report a problem | ||
| 2/26/2025 | Listed for sale | $299,900+6.3%$175/sqft |
Source: NorthstarMLS as distributed by MLS GRID #6676327 Report a problem | ||
| 6/29/2023 | Sold | $282,000-6%$164/sqft |
Source: NorthstarMLS as distributed by MLS GRID #6347056 Report a problem | ||
| 6/14/2023 | Pending sale | $299,900$175/sqft |
Source: NorthstarMLS as distributed by MLS GRID #6347056 Report a problem | ||
| 4/1/2023 | Listed for sale | $299,900+224.2%$175/sqft |
Source: NorthstarMLS as distributed by MLS GRID #6347056 Report a problem | ||
| 6/1/2003 | Sold | $92,500$54/sqft |
Source: Agent Provided Report a problem | ||


Get pre-qualified for a loan
At Zillow Home Loans, we can pre-qualify you in as little as 5 minutes with no impact to your credit score.An equal housing lender. NMLS #10287.
