This beautifully upgraded 3-bedroom, 2.5-bath condo offers 1,640 sq ft of coastal comfort in a golf cart-friendly community, just five blocks from the beach offering the ideal combination of convenience and seaside living. This unit is larger than some of the smaller units at 1,640 square feet. This well-cared-for home stands out with extensive upgrades and stylish finishes throughout. The kitchen is a showstopper, featuring quartz countertops, a shiplap-accented center island, stunning coastal tile backsplash, upgraded cabinets, and brand-new stainless-steel appliances. (April 2024). The open-concept first floor boasts new windows, luxury flooring, updated sliding patio doors, all-new light fixtures, ceiling fans and a brand new storm door installed (2024). The primary suite is located on the 1st floor. The oversized primary bedroom is a true retreat, complete with a beautifully tiled, upgraded stand-up shower and a brand-new toilet. Laundry is also on the 1st floor and has a 1/2 bath. Enjoy the convenience of having your laundry on the 1st floor. The laundry room has updated cabinetry, and there's no shortage of storage thanks to abundant closet space throughout. Upstairs, the full bathroom features a newly tiled shower, new flooring, and a new toilet. Enjoy peace of mind with a new HVAC system, air handler, and smart thermostat installed in September 2024. Whether you're looking for a permanent residence, beach getaway, or rental investment, this spacious and stylish condo is ready for you. Most of the furniture as seen in photos will convey with the property. There is a small list of furniture that does not convey. Nestled at the back of the neighborhood, this condo’s location offers added privacy and tranquility, making it a true escape. This home is a rare find with its blend of style, functionality, and proximity to the beach. Enjoy the convenience of shopping and restaurants that are a golf cart ride away. Don’t miss your chance to own one of the largest and most upgraded homes in this desirable coastal community! Schedule your showing before this gem flies off the shelf!
Sold for $400,000
$400,000
503 20th Ave. N #55B, North Myrtle Beach, SC 29582
3beds
1,640sqft
Townhouse, Condominium
Built in 2001
-- sqft lot
$395,000 Zestimate®
$244/sqft
$2,795 Estimated rent
Home value
$395,000
$367,000 - $423,000
$2,795/mo
Zestimate® history
Owner options
List your home for rent
$2,795/mo
Rent Zestimate®
Find your next renter with Zillow Rental Manager. Plus, with online applications, you can quickly screen prospective tenants – for free.
$2,795/mo
Rent Zestimate®
Refinance and save
$2,883/mo
Est. payment
Refinancing to a lower rate could help reduce your monthly payments and save thousands over the life of the loan.
$2,883/mo
Est. payment
Explore your selling options
Work with a Zillow partner agent
Leverage their expertise and Zillow's premium Showcase listings to get your home seen by more buyers.
Get startedList with your own agent
Get your home in front of millions of buyers by listing it on Zillow.
Learn how to do itSell it yourself
Take full control of how buyers see your home on Zillow by listing For Sale by Owner (FSBO).
List your homeWhat's special
Stylish finishesStunning coastal tile backsplashBrand new storm doorNew windowsLuxury flooringUpdated sliding patio doorsShiplap-accented center island
Zillow last checked:
Listing updated:
Listed by:
Laurie Zacher 860-306-0918,
Realty ONE Group Dockside
Bought with:
Edgar W Wilson, 40250
Circa Real Estate
Source: CCAR,MLS#: 2513505 Originating MLS: Coastal Carolinas Association of Realtors
Originating MLS: Coastal Carolinas Association of RealtorsFacts & features
Interior
Bedrooms & bathrooms
- Bedrooms: 3
- Bathrooms: 3
- Full bathrooms: 2
- 1/2 bathrooms: 1
Rooms
- Room types: Utility Room
Dining room
- Features: Living/Dining Room
Kitchen
- Features: Breakfast Bar
Living room
- Features: Ceiling Fan(s), Fireplace, Vaulted Ceiling(s)
Other
- Features: Bedroom on Main Level, Utility Room
Heating
- Central, Electric
Cooling
- Central Air
Appliances
- Included: Dishwasher, Microwave, Range, Refrigerator, Dryer, Washer
- Laundry: Washer Hookup
Features
- Furnished, Breakfast Bar, Bedroom on Main Level
- Flooring: Carpet, Luxury Vinyl, Luxury VinylPlank, Tile
- Doors: Insulated Doors
- Furnished: Yes
- Common walls with other units/homes: End Unit
Interior area
- Total structure area: 1,640
- Total interior livable area: 1,640 sqft
Property
Parking
- Parking features: Two Spaces
Features
- Levels: Two
- Stories: 2
- Patio & porch: Patio
- Exterior features: Patio
- Pool features: Community, Outdoor Pool
Lot
- Features: City Lot
Details
- Additional parcels included: ,
- Parcel number: 35100000198
- Zoning: R2
- Special conditions: None
Construction
Type & style
- Home type: Condo
- Property subtype: Townhouse, Condominium
- Attached to another structure: Yes
Materials
- Vinyl Siding
- Foundation: Slab
Condition
- Resale
- Year built: 2001
Utilities & green energy
- Utilities for property: Cable Available, Electricity Available, Phone Available, Sewer Available
Green energy
- Energy efficient items: Doors, Windows
Community & HOA
Community
- Features: Clubhouse, Golf Carts OK, Recreation Area, Pool, Short Term Rental Allowed
- Security: Smoke Detector(s)
- Subdivision: Fairway Oaks
HOA
- Has HOA: Yes
- Amenities included: Clubhouse, Owner Allowed Golf Cart, Pet Restrictions
- Services included: Association Management, Common Areas, Legal/Accounting, Maintenance Grounds, Pest Control, Pool(s), Sewer, Trash, Water
- HOA fee: $562 monthly
Location
- Region: North Myrtle Beach
Financial & listing details
- Price per square foot: $244/sqft
- Date on market: 5/30/2025
- Listing terms: Cash,Conventional
- Electric utility on property: Yes
Price history
| Date | Event | Price |
|---|---|---|
| 8/25/2025 | Sold | $400,000-2.2%$244/sqft |
Source:  CCAR #2513505 Report a problem CCAR #2513505 Report a problem | ||
| 7/12/2025 | Contingent | $409,000$249/sqft |
Source: CCAR #2513505 Report a problem | ||
| 5/30/2025 | Listed for sale | $409,000+6.2%$249/sqft |
Source: CCAR #2513505 Report a problem | ||
| 8/24/2023 | Sold | $385,000$235/sqft |
Source: CCAR #2313526 Report a problem | ||
| 7/13/2023 | Contingent | $385,000$235/sqft |
Source: CCAR #2313526 Report a problem | ||
| 7/10/2023 | Listed for sale | $385,000+26.2%$235/sqft |
Source: CCAR #2313526 Report a problem | ||
| 8/20/2021 | Sold | $305,000-1.6%$186/sqft |
Source: CCAR #2112360 Report a problem | ||
| 6/12/2021 | Pending sale | $309,900$189/sqft |
Source: CCAR #2112360 Report a problem | ||
| 6/6/2021 | Listed for sale | $309,900$189/sqft |
Source: CCAR #2112360 Report a problem | ||
Public tax history
Tax history is unavailable.
Neighborhood: 29582
Nearby homes
- $350,0003 bd3 ba1.3k sqft503 20th Ave N UNIT 33B, North Myrtle Beach, SC 29582Sold

- $384,9503 bd2 ba1.3k sqft503 20th Ave N UNIT 15A, North Myrtle Beach, SC 29582Sold

- $400,0003 bd3 ba1.6k sqft503 20th Ave N UNIT 52A, North Myrtle Beach, SC 29582Sold
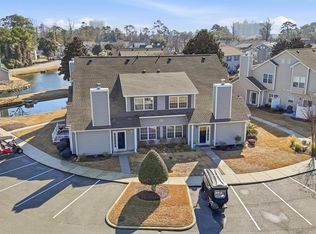
- $370,0003 bd3 ba1.3k sqft503 20th Ave N UNIT 48A, North Myrtle Beach, SC 29582Sold

- $367,0003 bd2 ba1.3k sqft503 20th Ave N UNIT 6C, North Myrtle Beach, SC 29582Sold
- $357,5003 bd3 ba1.3k sqft503 20th Ave N UNIT 32D, North Myrtle Beach, SC 29582Sold
- $358,1003 bd2 ba1.6k sqft503 20th Ave N UNIT 31, North Myrtle Beach, SC 29582Off Market
- $349,0003 bd2 ba1.3k sqft503 20th Ave N UNIT 19-C, North Myrtle Beach, SC 29582Sold
Nearby schools
GreatSchools rating
- 6/10Ocean Drive ElementaryGrades: PK-5Distance: 1 mi
- 9/10North Myrtle Beach Middle SchoolGrades: 6-8Distance: 2.3 mi
- 6/10North Myrtle Beach High SchoolGrades: 9-12Distance: 2.5 mi
Schools provided by the listing agent
- Elementary: Ocean Drive Elementary
- Middle: North Myrtle Beach Middle School
- High: North Myrtle Beach High School
Source: CCAR. This data may not be complete. We recommend contacting the local school district to confirm school assignments for this home.


Get pre-qualified for a loan
At Zillow Home Loans, we can pre-qualify you in as little as 5 minutes with no impact to your credit score.An equal housing lender. NMLS #10287.
Sell for more on Zillow
Get a Zillow Showcase℠ listing at no additional cost and you could sell for .
$395,000
2% more
+$7,900
With Zillow Showcase(estimated)
$402,900
- South Carolina
- Horry County
- North Myrtle Beach
- 29582
- 503 20th Ave. N Unit 55B
Nearby cities
Nearby zip codes
Other North Myrtle Beach Topics
- Apartments for Rent in 29582
- Houses for Sale in 29582
- Houses for Rent in 29582
- 29582 Real Estate
- North Myrtle Beach Condos
- Houses for Sale in North Myrtle Beach
- Newest Listings in North Myrtle Beach
- North Myrtle Beach Home Values
- North Myrtle Beach Real Estate Agents
- North Myrtle Beach Refinance
- North Myrtle Beach Mortgage Rates
