Charming and sun-filled townhome tucked along a quiet street in North Downtown. Enjoy the combination of peaceful residential living and exceptional walkability—just minutes on foot to restaurants, coffee shops, theaters, art galleries, shopping, the library, parks, open-air concerts, even groceries and the farmer's market on Saturdays. Inside, the home features a spacious living room with oversized windows and a cozy gas fireplace, plus a large modern kitchen with dining area that opens onto the rear patio. The primary suite features a walk-in closet and attached bath. A newly finished basement with a dry basement system offers extra living space. Enjoy Ting fiber optic internet and work from a home office. Stone-walled gardens in both the front and rear create inviting outdoor spaces for relaxing or entertaining—with no lawn to maintain. Built in 1981, this home offers low-maintenance living with updated appliances and HVAC system, plus convenient walk-in attic storage. In addition to 2 parking spaces in the private, lighted parking area, residents can get up to 3 passes for the on-street, permit controlled parking (5 spaces total). Don’t miss this rare opportunity to live in one of Charlottesville’s most desirable locations!
Closed
Zillow last checked:
Listing updated:
Bought with:
JENNIFER DEBELL, 0225267373
COMPASS-Avenue
Source: CAAR,MLS#: 674056 Originating MLS: Charlottesville Area Association of Realtors
Originating MLS: Charlottesville Area Association of RealtorsPrice history
| Date | Event | Price |
|---|---|---|
| 4/23/2026 | Sold | $950,000$341/sqft |
Source:  CAAR #674056 Report a problem CAAR #674056 Report a problem | ||
| 3/14/2026 | Pending sale | $950,000$341/sqft |
Source: CAAR #674056 Report a problem | ||
| 3/7/2026 | Listed for sale | $950,000-4.5%$341/sqft |
Source: CAAR #674056 Report a problem | ||
| 11/25/2025 | Listing removed | $995,000$358/sqft |
Source: CAAR #669600 Report a problem | ||
| 10/3/2025 | Listed for sale | $995,000+40.1%$358/sqft |
Source: CAAR #669600 Report a problem | ||
| 6/12/2018 | Sold | $710,000-3.9%$255/sqft |
Source: Agent Provided Report a problem | ||
| 4/17/2018 | Pending sale | $739,000$266/sqft |
Source: Montague Miller & Co. Realtors #573913 Report a problem | ||
| 4/17/2018 | Price change | $739,000-4.6%$266/sqft |
Source: Montague Miller & Co. Realtors #573913 Report a problem | ||
| 3/28/2018 | Listed for sale | $775,000+496.2%$279/sqft |
Source: MONTAGUE, MILLER & CO. - DOWNTOWN #573913 Report a problem | ||
| 8/26/1983 | Sold | $130,000$47/sqft |
Source: Agent Provided Report a problem | ||
Nearby homes
- $928,6003 bd2 ba1.8k sqft505 2nd St NE, Charlottesville, VA 22902Off Market
- $1,028,2003 bd4 ba2.6k sqft501 2nd St NE, Charlottesville, VA 22902Off Market
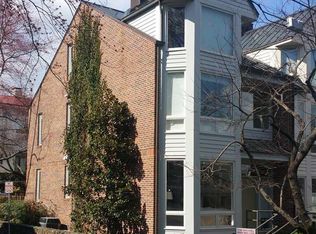
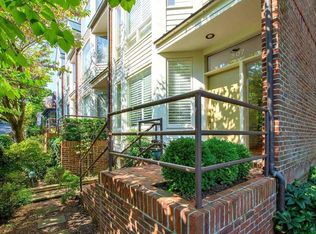
- $979,5003 bd4 ba1.9k sqft507 2nd St NE, Charlottesville, VA 22902Off Market
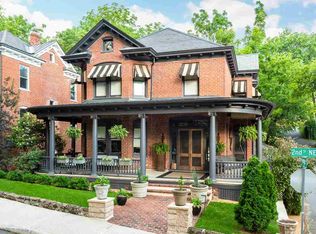
- $2,186,6003 bd4 ba3.3k sqft425 2nd St NE, Charlottesville, VA 22902Off Market
Get a cash offer in 3 minutes
Find out how much your home could sell for in as little as 3 minutes with a no-obligation cash offer.
Estimated market value
$960,100
