Opportunity Awaits! Bring your tools and imagination! This property offers a great chance to build equity through improvements. This handyman special needs some TLC but offers excellent potential for investors, flippers, or buyers looking to build equity with updates and repairs. Some updates have already been done, but a few more tweaks needed. Each unit features 3 bedrooms, one full and one half bath, a full basement, and an attached one-car garage with interior access. . Both units include a refrigerator and stove, and the floor plans mirror one another. The 503 unit has been updated with a newer furnace and appliances, and also includes a washer and dryer. The 505 side does not come with a washer and dryer. Additional amenities include updated electrical 200 amp in both units, basement utility sinks. Whether you're looking to expand your investment portfolio or live in one unit while generating rental income from the other, this property offers outstanding potential.Property is being sold AS IS. Seller will make no repairs. CAUTION: There is no door at the top of the basement stairway in the 503 unit. Please use extreme caution when viewing.Taxes are not currently $0 and may change upon transfer of ownership. HOA is $30 per year.
For sale
$159,900
503-505 Liberator St, Gwinn, MI 49841
6beds
3,292sqft
:
Get pre-qualified$1,163/mo
Multi Family
Built in 1964
-- sqft lot
$-- Zestimate®
$49/sqft
$-- HOA
What's special
Basement utility sinksFull basement
- 27 days |
- 766 |
- 47 |
Likely to sell faster than
Zillow last checked:
Listing updated:
Listed by:
THERESA HUNTER 906-250-1981,
SELECT REALTY 906-228-2772
Source: MiRealSource,MLS#: 50212896 Originating MLS: Upper Peninsula Assoc of Realtors
Originating MLS: Upper Peninsula Assoc of RealtorsFacts & features
Interior
Bedrooms & bathrooms
- Bedrooms: 6
- Bathrooms: 4
- Full bathrooms: 2
- 1/2 bathrooms: 2
Rooms
- Room types: Living Room, Laundry, Master w/Bath
Bathroom
- Features: MstrBdrm W/Lav/Half
Kitchen
- Features: Eat-in Kitchen
Heating
- Forced Air
Appliances
- Included: Dryer, Range/Oven, Refrigerator, Washer, Gas Water Heater
- Laundry: Lower Level Laundry, Upper Level
Features
- Basement: Block,Full,Exterior Entry
- Has fireplace: No
Interior area
- Total structure area: 3,292
- Total interior livable area: 3,292 sqft
Property
Parking
- Total spaces: 2
- Parking features: Garage, Unassigned, Attached, Direct Access
- Attached garage spaces: 2
Features
- Levels: Two
- Stories: 2
- Waterfront features: None
- Frontage length: 90
Lot
- Size: 0.3 Acres
- Dimensions: 90 x 120
- Features: Corner Lot
Details
- Parcel number: 520552009600
- Zoning: R-3
- Zoning description: Residential
- Special conditions: Private,Standard
Construction
Type & style
- Home type: MultiFamily
- Architectural style: Conventional Frame
- Property subtype: Multi Family
Materials
- Hard Board
- Foundation: Basement
Condition
- Year built: 1964
Utilities & green energy
- Electric: 200+ Amp Service
- Gas: Natural Gas
- Sewer: Public Sanitary
- Water: Public
- Utilities for property: Cable Available, Internet DSL Available, Electricity Connected, Natural Gas Connected, Phone Available, Sewer Connected, Water Connected
Community & HOA
Community
- Subdivision: Sun Valley Estates Subdivision
Location
- Region: Gwinn
Financial & listing details
- Price per square foot: $49/sqft
- Date on market: 6/26/2026
- Cumulative days on market: 28 days
- Listing agreement: Exclusive Right To Sell
- Listing terms: Cash,Conventional,Conventional Blend,FHA,VA Loan,USDA Loan
- Road surface type: Paved
Estimated market value
Not available
Estimated sales range
Not available
Not available
Price history
| Date | Event | Price |
|---|---|---|
| 7/20/2026 | Listed for sale | $159,900$49/sqft |
Source:  MiRealSource #50212896 Report a problem MiRealSource #50212896 Report a problem | ||
| 7/8/2026 | Contingent | $159,900$49/sqft |
Source: MiRealSource #50212896 Report a problem | ||
| 6/26/2026 | Listed for sale | $159,900$49/sqft |
Source: MiRealSource #50212896 Report a problem | ||
Public tax history
Tax history is unavailable.
Monthly payment
Est. payment
Payment breakdown
Explore the cost of this home by adjusting the details. Changes won't be saved.Climate risks
Neighborhood: 49841
Nearby schools
GreatSchools rating
- NAK.I. Sawyer Elementary SchoolGrades: PK-4Distance: 0.5 mi
- 3/10Gwinn High SchoolGrades: 6-12Distance: 4.9 mi
Schools provided by the listing agent
- District: Gwinn Area Community Schools
Source: MiRealSource. This data may not be complete. We recommend contacting the local school district to confirm school assignments for this home.
- $145,1006 bd2 ba2.2k sqft503 Liberator 505 Ki, Sawyer, MI 49125Off Market
- $--6 bd4 ba2k sqft503 Liberator St #505, Gwinn, MI 49841Off Market
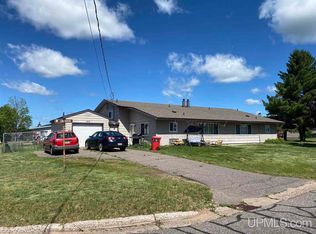
- $160,2008 bd2 ba2.6k sqft498 Mustang 500 Ki, Sawyer, MI 49125Off Market
- $151,0006 bd4 ba2k sqft501 Mustang St #503, Gwinn, MI 49841Off Market
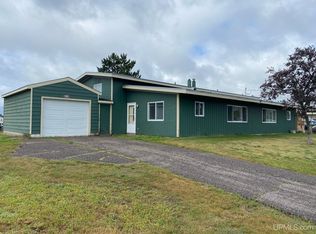
- $145,2006 bd2 ba2.2k sqft504 Liberator St #506, Gwinn, MI 49841Off Market
- $143,8006 bd2 ba2.2k sqft497 Mustang 499 Ki, Sawyer, MI 49125Off Market
- $--3 bd1 ba1.1k sqft497 Mustang St #497, Gwinn, MI 49841Off Market
- $--3 bd2 ba1k sqft497 Mustang St, Gwinn, MI 49841Off Market
A local agent can set up tours, give advice and negotiate with sellers.


