Skip main navigation
Closed
  • $370,000

    503 5th Ave NE, Conover, NC 28613

    3beds
    1,708sqft
    Single Family Residence
    Built in 2024
    0.44 Acres Lot
    $371,600 Zestimate®
    $217/sqft
    $2,296 Estimated rent

    Home value

    $371,600

    $338,000 - $409,000

    $2,296/mo

    Zestimate® history
    Loading
    Loading...

    Owner options

    List your home for rent

    $2,296/mo

    Rent Zestimate®

    Find your next renter with Zillow Rental Manager. Plus, with online applications, you can quickly screen prospective tenants – for free.

    Learn more

    $2,296/mo

    Rent Zestimate®

    Refinance and save

    $2,156/mo

    Est. payment

    Refinancing to a lower rate could help reduce your monthly payments and save thousands over the life of the loan.

    See today's rates

    $2,156/mo

    Est. payment

    Explore your selling options

    Work with a Zillow partner agent

    Leverage their expertise and Zillow's premium Showcase listings to get your home seen by more buyers.

    Get started

    List with your own agent

    Get your home in front of millions of buyers by listing it on Zillow.

    Learn how to do it

    Sell it yourself

    Take full control of how buyers see your home on Zillow by listing For Sale by Owner (FSBO).

    List your home

    What's special

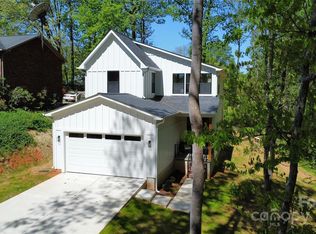
    Modern-classic fixturesPremium finishesLarge deckStandout kitchenThoughtful craftsmanshipBeautifully wooded lotLevel backyard
    Welcome to this one-of-a-kind, nearly new home where modern design meets warm farmhouse charm. Tucked into a beautifully wooded lot, this property is surrounded by mature trees that provide privacy and natural serenity. Inside, thoughtful craftsmanship is evident throughout the 3-bedroom, 2.5-bath layout. The home features luxury vinyl flooring, plush carpeting, and modern-classic fixtures. The standout kitchen is equipped with quartz countertops and a stylish tile backsplash, opening seamlessly into the living and dining areas. The main level also includes a convenient drop-zone from the garage and a half bath. The upper level offers two generous bedrooms sharing a full bath, alongside a primary suite featuring dual sinks, a large shower, and a walk-in closet. For added convenience, the laundry room is located just off the primary suite. Seller installed a new custom Carriage House Overlay Insulated Garage Door. A large deck and a level backyard complete this exceptional property. Every detail reflects the quality of this build, from the premium finishes to the intuitive layout. This is a home you won’t want to miss.

    Zillow last checked:

    Listing updated:

    Listing Provided by:

    Joan Everett team@joaneverett.com,

    The Joan Killian Everett Company, LLC,

    Michelle Impagliazzo,

    The Joan Killian Everett Company, LLC

    Bought with:

    Michael Sposato

    Carolina Realty Advisors

    Source: Canopy MLS as distributed by MLS GRID,MLS#: 4335782MLS Logo

    Facts & features

    Interior

    Bedrooms & bathrooms
    • Bedrooms: 3
    • Bathrooms: 3
    • Full bathrooms: 2
    • 1/2 bathrooms: 1
    Primary bedroom
    • Level: Upper
    Bedroom s
    • Level: Upper
    Bedroom s
    • Level: Upper
    Bathroom half
    • Level: Main
    Bathroom full
    • Level: Upper
    Bathroom full
    • Level: Upper
    Dining area
    • Level: Main
    Great room
    • Level: Main
    Kitchen
    • Level: Main
    Laundry
    • Level: Upper
    Heating
    • Electric, Heat Pump
    Cooling
    • Electric, Heat Pump
    Appliances
    • Included: Dishwasher, Disposal, Electric Oven, Electric Range, Electric Water Heater, Microwave, Oven
    • Laundry: Laundry Room, Upper Level
    Features
    • Flooring: Carpet, Tile, Vinyl
    • Has basement: No
    Interior area
    • Total structure area: 1,708
    • Total interior livable area: 1,708 sqft
    • Finished area above ground: 1,708
    • Finished area below ground: 0

    Property

    Parking
    • Total spaces: 2
    • Parking features: Driveway, Attached Garage, Garage Faces Front, Garage on Main Level
    • Attached garage spaces: 2
    • Has uncovered spaces: Yes
    Features
    • Levels: Two
    • Stories: 2
    • Patio & porch: Covered, Deck, Front Porch
    Lot
    • Size: 0.44 Acres
    • Features: Cleared, Rolling Slope, Sloped
    Details
    • Parcel number: 374218418251
    • Zoning: R-9A
    • Special conditions: Relocation

    Construction

    Type & style
    • Home type: SingleFamily
    • Architectural style: Contemporary
    • Property subtype: Single Family Residence
    Materials
    • Hardboard Siding
    • Foundation: Crawl Space
    Condition
    • New construction: No
    • Year built: 2024
    Details
    • Builder name: Antioch Building Group

    Utilities & green energy

    • Sewer: Public Sewer
    • Water: City
    • Utilities for property: Cable Available

    Community & neighborhood

    Community
    • Community features: None
    Location
    • Region: Conover
    • Subdivision: Lecho Park

    Other

    Other facts
    • Listing terms: Cash,Conventional,FHA,VA Loan,Relocation Property
    • Road surface type: Concrete, Paved

    Price history

    DateEventPrice
    3/31/2026Sold$370,000-1.3%$217/sqft
    Source: Canopy MLS as distributed by MLS GRID #4335782 Report a problem
    1/16/2026Listed for sale$374,900+4.4%$219/sqft
    Source: Canopy MLS as distributed by MLS GRID #4335782 Report a problem
    5/6/2025Sold$359,000+3526.3%$210/sqft
    Source: Public Record Report a problem
    9/10/2015Listing removed$9,900$6/sqft
    Source: Berkshire Hathaway Home Services Hickory Metro Real Estate #9578189 Report a problem
    9/9/2014Listed for sale$9,900$6/sqft
    Source: Berkshire Hathaway Hickory Met #9578189 Report a problem

    Public tax history

    YearProperty taxesTax assessment
    2025$2,349 +2125.5%$296,000 +2125.6%
    2024$106 $13,300
    2023$106 +48.8%$13,300 +101.5%
    2022$71 $6,600
    2021$71 $6,600
    2020$71 $6,600
    2019$71 -28.3%$6,600 -28.3%
    2018$99 +2.9%$9,200
    2017$96 -55.8%--
    2016$218 --
    2015$218 $9,200

    Find assessor info on the county website

    Neighborhood: 28613

    Nearby schools

    GreatSchools rating
    Schools provided by the listing agent
    • Elementary: Shuford
    • Middle: Newton Conover
    • High: Newton Conover

    Source: Canopy MLS as distributed by MLS GRID. This data may not be complete. We recommend contacting the local school district to confirm school assignments for this home.

    Get a cash offer in 3 minutes
    Find out how much your home could sell for in as little as 3 minutes with a no-obligation cash offer.
    Estimated market value
    $371,600
    Get a cash offer in 3 minutes
    Find out how much your home could sell for in as little as 3 minutes with a no-obligation cash offer.
    Estimated market value
    $371,600