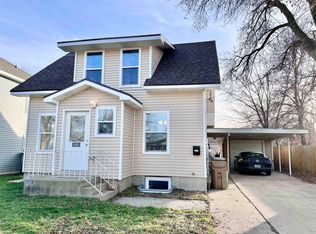
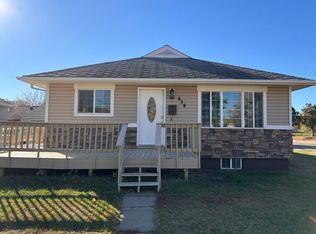
Welcome home to this beautifully maintained 2014-built home, offering all the convenience and comfort of a newer home with the charm of an established neighborhood. Tucked away at 503 5th Avenue Northwest near Oak Park, this home provides easy access to Broadway while offering a welcoming sense of privacy. The charming, fully fenced yard features a spacious front porch, cozy fire pit, and pleasing blue exterior that create a warm welcome at the end of a long day. Step inside to an inviting, open-concept main level where the dining, living, and kitchen spaces flow seamlessly together. Water resistant flooring runs throughout, while the fireplace adds an extra touch of comfort to the living area. The stylish two-tone kitchen is both functional and inviting, with ample counter space, abundant storage, and convenient access to the mudroom, ideal for bringing in groceries or unloading your latest shopping haul. Upstairs, the thoughtful layout continues with two secondary bedrooms that share easy access to the hall bathroom. Tucked away down the hall, the spacious primary retreat offers a little extra privacy, along with an enormous closet and private en-suite bathroom. This home is all that and a bag of chips. Call today to schedule your private showing! Seller is a licensed real estate agent in ND.
Sold
Zillow last checked:
Listing updated:
Source: Minot MLS,MLS#: 261404
Price history
| Date | Event | Price |
|---|---|---|
| 9/15/2026 | Sold | -- |
Source:  Minot MLS #261404 Report a problem Minot MLS #261404 Report a problem | ||
| 9/3/2026 | Pending sale | $239,900$165/sqft |
Source: Minot MLS #261404 Report a problem | ||
| 8/26/2026 | Contingent | $239,900$165/sqft |
Source: Minot MLS #261404 Report a problem | ||
| 8/24/2026 | Listed for sale | $239,900+5.7%$165/sqft |
Source: Minot MLS #261404 Report a problem | ||
| 7/23/2026 | Listing removed | $1,995$1/sqft |
Source: Zillow Rentals Report a problem | ||
| 7/21/2026 | Listed for rent | $1,995+14%$1/sqft |
Source: Zillow Rentals Report a problem | ||
| 10/26/2024 | Listing removed | $1,750$1/sqft |
Source: Zillow Rentals Report a problem | ||
| 10/17/2024 | Price change | $1,750-2.8%$1/sqft |
Source: Zillow Rentals Report a problem | ||
| 10/8/2024 | Listed for rent | $1,800$1/sqft |
Source: Zillow Rentals Report a problem | ||
| 9/27/2024 | Sold | -- |
Source: Great North MLS #4015436 Report a problem | ||
| 9/3/2024 | Pending sale | $226,900$156/sqft |
Source: Great North MLS #4015436 Report a problem | ||
| 8/30/2024 | Contingent | $226,900$156/sqft |
Source: Minot MLS #241511 Report a problem | ||
| 8/26/2024 | Price change | $226,900-0.4%$156/sqft |
Source: Minot MLS #241511 Report a problem | ||
| 6/30/2024 | Price change | $227,900-0.9%$157/sqft |
Source: Minot MLS #240931 Report a problem | ||
| 6/14/2024 | Listed for sale | $229,900$158/sqft |
Source: Minot MLS #240931 Report a problem | ||
| 6/3/2024 | Contingent | $229,900$158/sqft |
Source: Minot MLS #240931 Report a problem | ||
| 6/1/2024 | Listed for sale | $229,900$158/sqft |
Source: Minot MLS #240931 Report a problem | ||