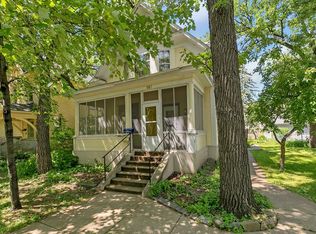
Are you looking for a solid time period home that could be a wonderful home or a great investment property, with a great location...look no further! Loaded with character and charm, this home offers three main level bedrooms, full bath, and spacious living and kitchen spaces. The large bright window welcomed sunlight into the house to create a cozy atmosphere. 10' Ceilings, 8" trim, beautiful vintage registers and original wood floors create the perfect country cottage. Single detached garage with opener and large corner lot are even more to love about this home! Walking distance to SCSU, downtown St. Cloud and Lake George with convenient access to shopping, restaurants, parks and dining. Roof is 6 years old. New exterior and interior paint. Great quality home with old world charm! This home is available due to relocation.
Closed
Street View
Zillow last checked:
Listing updated:
Bought with:
William Robert Hill III
Kris Lindahl Real Estate
Source: NorthstarMLS as distributed by MLS GRID,MLS#: 6634362
Price history
| Date | Event | Price |
|---|---|---|
| 1/9/2025 | Sold | $170,000-2.9%$108/sqft |
Source:  NorthstarMLS as distributed by MLS GRID #6634362 Report a problem NorthstarMLS as distributed by MLS GRID #6634362 Report a problem | ||
| 12/18/2024 | Pending sale | $175,000$112/sqft |
Source: NorthstarMLS as distributed by MLS GRID #6634362 Report a problem | ||
| 12/3/2024 | Price change | $175,000-7.9%$112/sqft |
Source: NorthstarMLS as distributed by MLS GRID #6634362 Report a problem | ||
| 11/22/2024 | Listed for sale | $190,000+5.6%$121/sqft |
Source: NorthstarMLS as distributed by MLS GRID #6634362 Report a problem | ||
| 7/26/2024 | Sold | $180,000+9.2%$115/sqft |
Source: NorthstarMLS as distributed by MLS GRID #6558286 Report a problem | ||
| 6/27/2024 | Pending sale | $164,900$105/sqft |
Source: NorthstarMLS as distributed by MLS GRID #6558286 Report a problem | ||
| 6/23/2024 | Listed for sale | $164,900+26.9%$105/sqft |
Source: NorthstarMLS as distributed by MLS GRID #6558286 Report a problem | ||
| 3/1/2017 | Listing removed | $129,900$83/sqft |
Source: RE/MAX Results #4785340 Report a problem | ||
| 1/6/2017 | Listed for sale | $129,900+116.5%$83/sqft |
Source: RE/MAX Results #4785340 Report a problem | ||
| 11/7/2013 | Listing removed | $330 |
Source: Renters Warehouse Report a problem | ||
| 8/8/2013 | Listed for rent | $330 |
Source: Renters Warehouse Minnesota Report a problem | ||
| 10/31/2012 | Sold | $60,000-25%$38/sqft |
Source:  Lake Superior Area Realtors as distributed by MLS GRID #1921425 Report a problem Lake Superior Area Realtors as distributed by MLS GRID #1921425 Report a problem | ||
| 7/10/2012 | Listed for sale | $80,000$51/sqft |
Source: RE/MAX Results #4163526 Report a problem | ||

Get a cash offer in 3 minutes
Find out how much your home could sell for in as little as 3 minutes with a no-obligation cash offer.
Estimated market value
$184,800
