Skip main navigation
Off market
  • $372,500

    503 8th St, Radford, VA 24141

    4beds
    2,177sqft
    SingleFamily
    Built in 1920
    0.34 Acres Lot
    $372,500 Zestimate®
    $171/sqft
    $2,176 Estimated rent

    Home value

    $372,500

    $354,000 - $395,000

    $2,176/mo

    Zestimate® history
    Loading
    Loading...

    Owner options

    List your home for rent

    $2,176/mo

    Rent Zestimate®

    Find your next renter with Zillow Rental Manager. Plus, with online applications, you can quickly screen prospective tenants – for free.

    Learn more

    $2,176/mo

    Rent Zestimate®

    Refinance and save

    $2,193/mo

    Est. payment

    Refinancing to a lower rate could help reduce your monthly payments and save thousands over the life of the loan.

    See today's rates

    $2,193/mo

    Est. payment

    Explore your selling options

    Work with a Zillow partner agent

    Leverage their expertise and Zillow's premium Showcase listings to get your home seen by more buyers.

    Get started

    List with your own agent

    Get your home in front of millions of buyers by listing it on Zillow.

    Learn how to do it

    Sell it yourself

    Take full control of how buyers see your home on Zillow by listing For Sale by Owner (FSBO).

    List your home

    What's special

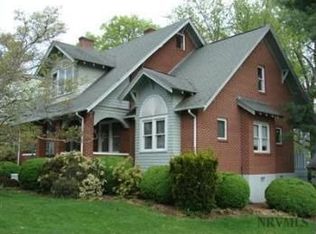
    Adorable craftsman located in the heart of Radford! A lovely front porch invites you to enjoy the charm of this 1920 home loaded with charm but updated with modern amenities! The spacious living room offers hardwood flooring and leads to an ample formal dining space. The kitchen flows nicely to the family room addition and offers a large pantry, coffee bar and vented cooking surface. The family room addition is huge and makes a great place for entertaining or play. A small bedroom with en suite full bath provides an option for main level living if needed. Upstairs, you'll find 3 spacious bedrooms bathed in light. Built-in drawers in the closet allow for less furniture to crowd the bedroom. The master suite has its own adorable full bath, and the other two bedrooms share a spacious hall bath. The walkout basement is partitioned for a rec room and separate storage/laundry. Enjoy watching the pets and smaller household members roam free in the fenced-in backyard from the huge 27x12 deck.

    This property is off market, which means it's not currently listed for sale or rent on Zillow. This may be different from what's available on other websites or public sources.

    Facts & features

    Interior

    Bedrooms & bathrooms
    • Bedrooms: 4
    • Bathrooms: 3
    • Full bathrooms: 3
    Heating
    • Heat pump, Electric, Gas
    Appliances
    • Included: Dishwasher, Refrigerator
    Features
    • Ceiling Fan(s), Custom Cabinets, Extra Storage, Pantry
    • Flooring: Carpet, Concrete, Hardwood
    • Basement: Full, Concrete Floor, Laundry, Rec Room/Game Room
    • Attic: Access Only
    Interior area
    • Total interior livable area: 2,177 sqft

    Property

    Parking
    • Total spaces: 2
    Features
    • Exterior features: Brick
    Lot
    • Size: 0.34 Acres
    Details
    • Parcel number: 106SEC1267

    Construction

    Type & style
    • Home type: SingleFamily
    Condition
    • Year built: 1920

    Utilities & green energy

    • Sewer: Public System

    Community & neighborhood

    Location
    • Region: Radford

    Other

    Other facts
    • Class: Residential
    • LA1Agent State: VA
    • Air Conditioning: Heat Pump
    • Appearance: Very Good
    • Appliances: Dishwasher, Refrigerator
    • Basement: Full, Concrete Floor, Laundry, Rec Room/Game Room
    • Exterior Features: Blacktop Driveway, Garden Space, Porch, Private Yard, Deck, Cable Available, Fenced Yard
    • Flooring: Hardwood, Carpet
    • Interior Features: Ceiling Fan(s), Custom Cabinets, Extra Storage, Pantry
    • Possession: At Closing
    • Water Heater: Electric
    • Modular: 0
    • Manufactured: 0
    • Porch Dim/Descrip: covered
    • LO1Office Type: PRIMARY
    • LO1Office State: VA
    • LO1OfficePhone1CountryId: United States (+1)
    • # Rooms: 8
    • LA1Agent Status: MLS and BOARD
    • Attic: Access Only
    • Exterior Finish: Brick
    • Heating: Gas-Natural
    • Sewer: Public System
    • Water: Public Water
    • Fireplace: Family Room
    • Style/Structure/Home: Bungalow/Cottage, Craftsman
    • Room/Level: Baths-Upper: 2
    • Room/Level: Bedrooms/Uppe: 3
    • Deck Dim/Descrip: Large Deck
    • Room/Level: Baths-Main: 1
    • Room/Level: Half Baths-Lo: 0
    • Room/Level: Half Baths-Ma: 0
    • Room/Level: Half Baths-Up: 0
    • Room/Level: Baths-Bsmt: 0
    • Room/Level: Baths-Lower: 0
    • Room/Level: Bedrooms/Bsmt: 0
    • Room/Level: Bedrooms/Lowe: 0
    • Room/Level: Bedrooms/Main: 1
    • Room/Level: Half Baths-Bs: 1
    • Tax Year: 2019
    • Carport Dim/Descrip: 1 Car Detached
    • Legal Description: PLAN F RL&I CO SEC 12 LOT 6-7

    Price history

    DateEventPrice
    5/8/2023Pending sale$315,000$145/sqft
    Source: New River Valley AOR #417625 Report a problem
    5/5/2023Price change$315,000-3.1%$145/sqft
    Source: New River Valley AOR #417625 Report a problem
    4/14/2023Price change$325,000-3%$149/sqft
    Source: New River Valley AOR #417625 Report a problem
    3/26/2023Listed for sale$334,9000%$154/sqft
    Source: New River Valley AOR #417625 Report a problem
    12/2/2022Listing removed--
    Source: RE/MAX International Report a problem
    11/7/2022Price change$335,000-1.4%$154/sqft
    Source: New River Valley AOR #416623 Report a problem
    10/21/2022Listed for sale$339,900+8.8%$156/sqft
    Source: New River Valley AOR #416623 Report a problem
    6/14/2021Sold$312,500+4.2%$144/sqft
    Source: Long & Foster Broker Feed #411635_16384 Report a problem
    4/24/2021Pending sale$299,900$138/sqft
    Source: New River Valley AOR #411635 Report a problem
    4/21/2021Listed for sale$299,900+27.6%$138/sqft
    Source: New River Valley AOR #411635 Report a problem
    11/28/2016Sold$235,000$108/sqft
    Source: Agent Provided Report a problem
    9/26/2016Listed for sale$235,000$108/sqft
    Source: RE/MAX 8 #325626 Report a problem

    Public tax history

    YearProperty taxesTax assessment
    2025$2,667 +18.8%$325,300
    2024$2,245 +12.2%$325,300 +36.6%
    2023$2,000 $238,100
    2022$2,000 $238,100
    2021$2,000 +7.7%$238,100
    2020$1,857 +3.1%$238,100 +8.4%
    2019$1,801 +7.9%$219,600
    2018$1,669 $219,600
    2017$1,669 $219,600
    2016$1,669 +1.2%--
    2014$1,650 --
    2013$1,650 --
    2012$1,650 -3.8%--
    2011$1,715 --
    2010$1,715 --

    Find assessor info on the county website

    Neighborhood: 24141

    Nearby schools

    GreatSchools rating
    Schools provided by the listing agent
    • Elementary: McHarg/Belle Heth
    • Middle: Dalton Inter
    • High: Radford
    • District: Radford

    Source: The MLS. This data may not be complete. We recommend contacting the local school district to confirm school assignments for this home.

    Get pre-qualified for a loan
    At Zillow Home Loans, we can pre-qualify you in as little as 5 minutes with no impact to your credit score.

    An equal housing lender. NMLS #10287.

    Sell for more on Zillow
    Get a Zillow Showcase℠ listing at no additional cost and you could sell for .
    $372,500
    2% more
    +$7,450
    With Zillow Showcase(estimated)
    $379,950