Skip main navigation
Under contract
  • $162,000

    503 ALBEE FARM ROAD #B25, VENICE, FL 34285

    2beds
    882sqft
    : 
    $1,496/mo
    Get pre-qualified
    Condominium
    Built in 1984
    -- sqft lot
    $-- Zestimate®
    $184/sqft
    $400/mo HOA

    What's special

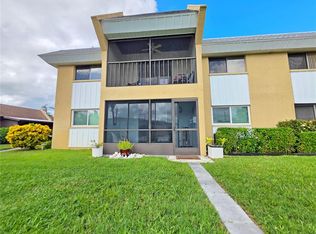
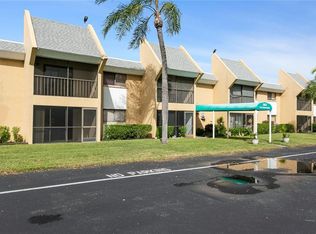
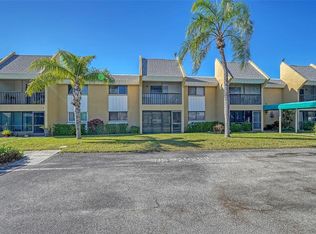
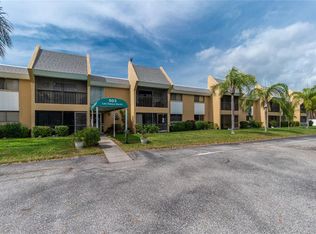
    Under contract-accepting backup offers. Virtually Staged. Welcome to effortless coastal living in this beautifully renovated 2BR and 2BA, first floor end-unit condo, ideally located just minutes from Venice Island. Just 2 miles from Venice Beach and 1¾ miles from historic downtown Venice, you'll enjoy convenient access to boutique shopping, waterfront dining, farmers markets, live entertainment, and all the charm of Florida's Gulf Coast. Offering 882 square feet of thoughtfully updated living space, this move-in-ready home is just what you've been waiting for.   Step inside to discover an inviting open floor plan featuring tile flooring throughout with absolutely no carpet. The completely remodeled kitchen is designed to impress with quartz countertops, soft-close cabinetry and drawers, recessed lighting, updated fixtures, and abundant storage, creating a space that's as functional as it is beautiful. Both bedrooms feature comfortable accommodations with ensuite bathrooms and are enhanced with custom California Closets, providing exceptional organization and maximizing storage. The fully renovated bathrooms showcase elegant floor-to-ceiling tiled showers, sleek glass shower doors, modern vanities, and contemporary fixtures, creating a spa-inspired retreat. Additional features include recessed lighting throughout, updated fixtures, an in-unit stackable washer and dryer.   Residents enjoy a beautifully maintained community featuring a heated swimming pool, outdoor grill area Ideally located just minutes from Venice Beach, historic downtown Venice, grocery stores, restaurants, medical facilities, parks, and golf courses, this home places everything you need within easy reach. Schedule your private showing today!
    16 days
    |
    473
    |
    33
    |

    Likely to sell faster than

    Zillow last checked:

    Listing updated:

    Listed by:

    Janice Ward 860-916-7531,

    COLDWELL BANKER REALTY 941-493-1000,

    Karen Snow 941-318-3528,

    COLDWELL BANKER REALTY

    Source: Stellar MLS,MLS#: N6145149MLS LogoOriginating MLS: Venice

      Facts & features

      Interior

      Bedrooms & bathrooms
      • Bedrooms: 2
      • Bathrooms: 2
      • Full bathrooms: 2
      Primary bedroom
      • Features: Walk-In Closet(s)
      • Level: First
      • Area: 180 Square Feet
      • Dimensions: 15x12
      Bedroom 2
      • Features: Built-in Closet
      • Level: First
      • Area: 121 Square Feet
      • Dimensions: 11x11
      Primary bathroom
      • Level: First
      Balcony porch lanai
      • Level: First
      • Area: 72 Square Feet
      • Dimensions: 12x6
      Kitchen
      • Level: First
      • Area: 66 Square Feet
      • Dimensions: 11x6
      Living room
      • Level: First
      • Area: 168 Square Feet
      • Dimensions: 14x12
      Heating
      • Central, Electric
      Cooling
      • Central Air
      Appliances
      • Included: Dishwasher, Dryer, Electric Water Heater, Microwave, Range, Refrigerator, Washer
      • Laundry: Inside
      Features
      • Ceiling Fan(s), Kitchen/Family Room Combo, Living Room/Dining Room Combo, Open Floorplan, Primary Bedroom Main Floor, Stone Counters, Thermostat, Walk-In Closet(s)
      • Flooring: Tile
      • Doors: Outdoor Grill, Sliding Doors
      • Windows: Window Treatments
      • Has fireplace: No
      • Common walls with other units/homes: End Unit
      Interior area
      • Total structure area: 954
      • Total interior livable area: 882 sqft
      Video & virtual tour

      Property

      Features
      • Levels: One
      • Stories: 1
      • Patio & porch: Covered, Enclosed, Screened
      • Exterior features: Garden, Lighting, Outdoor Grill, Sidewalk
      • Has view: Yes
      • View description: City, Trees/Woods
      Lot
      • Features: Cleared, Corner Lot, Landscaped, Near Public Transit
      • Residential vegetation: Mature Landscaping, Trees/Landscaped
      Details
      • Additional structures: Storage
      • Parcel number: 0407012025
      • Zoning: RMF3
      • Special conditions: None

      Construction

      Type & style
      • Home type: Condo
      • Architectural style: Traditional
      • Property subtype: Condominium
      • Attached to another structure: Yes
      Materials
      • Block, Stucco
      • Foundation: Slab
      • Roof: Membrane,Shingle
      Condition
      • Completed
      • New construction: No
      • Year built: 1984

      Utilities & green energy

      • Sewer: Public Sewer
      • Water: Public
      • Utilities for property: Cable Available, Electricity Connected, Public, Sewer Connected, Street Lights, Water Connected

      Community & HOA

      Community
      • Features: Buyer Approval Required, Community Mailbox, Deed Restrictions, Pool, Sidewalks, Special Community Restrictions
      • Security: Security Lights
      • Pet fee: $0 monthly
      • Subdivision: LAS CASAS
      HOA
      • Has HOA: No
      • Amenities included: Maintenance, Pool, Storage
      • Services included: Common Area Taxes, Community Pool, Maintenance Structure, Maintenance Grounds, Maintenance Repairs, Manager, Pest Control, Pool Maintenance, Sewer, Trash, Water
      • HOA fee: $400 monthly
      • HOA name: Duke Professional Management
      Location
      • Region: Venice

      Financial & listing details

      • Price per square foot: $184/sqft
      • Tax assessed value: $136,500
      • Annual tax amount: $1,911
      • Date on market: 7/31/2026
      • Cumulative days on market: 8 days
      • Listing terms: Cash,Conventional
      • Ownership: Condominium
      • Total actual rent: 0
      • Electric utility on property: Yes
      • Road surface type: Paved, Asphalt

        Estimated market value

        Not available

        Estimated sales range

        Not available

        Not available

        Price history

        DateEventPrice
        8/4/2026Contingent$162,000$184/sqft
        Source: Stellar MLS #N6145149 Report a problem
        7/31/2026Listed for sale$162,000-82%$184/sqft
        Source: Stellar MLS #N6145149 Report a problem
        9/28/2017Sold$900,000+765.4%$1,020/sqft
        Source: Public Record Report a problem
        7/18/2017Price change$104,000-5.4%$118/sqft
        Source: RESULTS REALTY GROUP LLC #N5912036 Report a problem
        3/3/2017Listed for sale$109,900+86.3%$125/sqft
        Source: RESULTS REALTY GROUP LLC #N5912036 Report a problem
        3/20/2011Listing removed$59,000$67/sqft
        Source: Visual Tour #N5768613 Report a problem
        2/18/2011Listed for sale$59,000+7.3%$67/sqft
        Source: Visual Tour #N5768613 Report a problem
        8/27/2010Sold$55,000-8.2%$62/sqft
        Source: Public Record Report a problem
        3/19/2010Listed for sale$59,900+40.9%$68/sqft
        Source: NRT Florida #N5768613 Report a problem
        4/17/1998Sold$42,500$48/sqft
        Source: Public Record Report a problem

        Public tax history

        YearProperty taxesTax assessment
        2025$1,911 +2.5%$122,106 +10%
        2024$1,864 +10.5%$111,005 +10%
        2023$1,686 -0.1%$100,914 +10%
        2022$1,687 +23.2%$91,740 +10%
        2021$1,369 +114%$83,400 +7.2%
        2020$640 -48.6%$77,800 +4.4%
        2019$1,245 $74,500 +0.7%
        2018$1,245 +0.4%$74,000 +3.1%
        2017$1,241 +19.7%$71,800 +2.7%
        2016$1,037 -10.4%$69,900 +11.5%
        2015$1,157 +12.5%$62,700 +13.5%
        2014$1,028 +9.4%$55,220
        2013$940 +12.7%$55,220 +10%
        2012$834 +1.6%$50,200
        2011$821 +140.5%$50,200 +10.1%
        2010$341 +13.3%$45,611 +2.7%
        2009$301 $44,412 +0.1%
        2008$301 +6.9%$44,368 +3%
        2007$282 $43,076 +2.5%
        2006-- $42,025 +3%
        2005-- $40,801 +3%
        2004$266 +3.9%$39,613 +1.9%
        2003$256 -17.7%$38,874 +2.4%
        2002$310 +9.3%$37,963 +1.6%
        2001$284 +10.8%$37,365 +3%
        2000$256 $36,277
        Find assessor info on the county website

        Monthly payment

        Est. payment

        Payment breakdown

        Explore the cost of this home by adjusting the details. Changes won't be saved.
        All calculations are estimates and provided by Zillow, Inc. for informational purposes only. Actual amounts may vary.
        HOA fees may include property taxes on listings classified as Co-Ops. Contact the listing agent and/or owner for fee details.
        Mortgage interest rates are dependent on a number of factors, including credit score, down payment, and repayment length. Interest rate data provided by Zillow Group Marketplace, Inc. as of 1/1/1970 from various mortgage lenders with which we have lead or other similar arrangements; the Estimated Payment is an average of those rates.
        See how much you could borrow to make a competitive offer.

        Climate risks

        Neighborhood: Gateway/ Waterway

        Getting around

        54 / 100
        Somewhat Walkable
        29 / 100
        Some Transit
        66 / 100
        Bikeable

        Nearby schools

        GreatSchools rating
        Schools provided by the listing agent
        • Elementary: Garden Elementary
        • Middle: Venice Area Middle
        • High: Venice Senior High

        Source: Stellar MLS. This data may not be complete. We recommend contacting the local school district to confirm school assignments for this home.

        A local agent can set up tours, give advice and negotiate with sellers.

        A local lender can help you make sure your offer is ready when you are.

        Browse local experts

        Similar homes