Skip main navigation
Closed
  • $352,900

    503 Amberly Ave, Grandview, WA 98930

    3beds
    1,314sqft
    Single Family Residence
    Built in 2025
    7,840 Square Feet Lot
    $342,300 Zestimate®
    $269/sqft
    $2,259 Estimated rent

    Home value

    $342,300

    $311,000 - $377,000

    $2,259/mo

    Zestimate® history
    Loading
    Loading...

    Owner options

    List your home for rent

    $2,259/mo

    Rent Zestimate®

    Find your next renter with Zillow Rental Manager. Plus, with online applications, you can quickly screen prospective tenants – for free.

    Learn more

    $2,259/mo

    Rent Zestimate®

    Refinance and save

    $2,278/mo

    Est. payment

    Refinancing to a lower rate could help reduce your monthly payments and save thousands over the life of the loan.

    See today's rates

    $2,278/mo

    Est. payment

    Explore your selling options

    Work with a Zillow partner agent

    Leverage their expertise and Zillow's premium Showcase listings to get your home seen by more buyers.

    Get started

    List with your own agent

    Get your home in front of millions of buyers by listing it on Zillow.

    Learn how to do it

    Sell it yourself

    Take full control of how buyers see your home on Zillow by listing For Sale by Owner (FSBO).

    List your home

    What's special

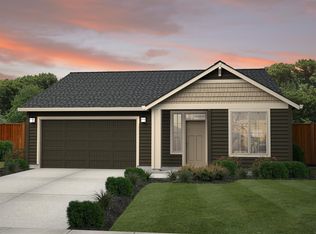
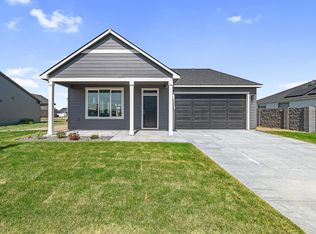
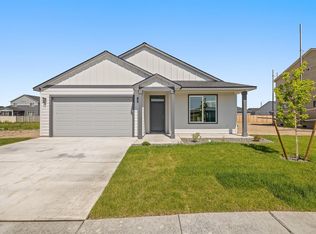
    MLS# 289775 Welcome to The Willow, a cozy and versatile single-story floorplan that invites you to make it your own. This charming home features 3 bedrooms and 2 bathrooms, perfect for those seeking extra space. As you step through the front door, you’ll be greeted by a bright and airy open-concept living area that seamlessly connects the kitchen, dining area, and great room—ideal for entertaining or simply enjoying a quiet evening at home. The heart of the home is the kitchen, where a large island provides ample space for meal prep and gathering, and a convenient pantry offers additional storage. The Primary Suite is truly a retreat, complete with an ensuite bathroom featuring a tub/shower combo and a sink for added convenience. The two additional bedrooms offer flexibility for sleeping arrangements or can easily transform into a home office to suit your lifestyle needs. Discover the warmth and versatility of The Willow—your perfect place to call home. Home is ENERGY STARNEXTGEN® third-party certified.

    Zillow last checked:

    Listing updated:

    Listed by:

    Jaelen Long Main:509-946-1188,

    Windermere Group One/Tri-Cities

    Bought with:

    Jeremy Asmus, 27465

    Kenmore Team

    Source: PACMLS as distributed by MLS GRID,MLS#: 289775MLS Logo

    Facts & features

    Interior

    Bedrooms & bathrooms
    • Bedrooms: 3
    • Bathrooms: 2
    • Full bathrooms: 2
    Rooms
    • Room types: Bath - Master, Room - Great, Room - Utility, Walk-In Closet, Kitchen Island, Master Bedroom, Pantry, Counters - Granite/Quartz, Counters - Laminate, Laundry
    Heating
    • Electric
    Cooling
    • Electric
    Appliances
    • Included: Dishwasher, Range/Oven
    Features
    • Utility Room
    • Flooring: Carpet, Laminate, Vinyl
    Interior area
    • Total structure area: 1,314
    • Total interior livable area: 1,314 sqft

    Property

    Parking
    • Parking features: Attached, 2 car
    Features
    • Levels: One
    • Stories: 1
    • Patio & porch: Covered
    • Exterior features: Irrigation System
    Lot
    • Size: 7,840 Square Feet
    • Features: Homeowners Warranty Included
    Details
    • Parcel number: 23092621673
    • Zoning: Residential

    Construction

    Type & style
    • Home type: SingleFamily
    • Property subtype: Single Family Residence
    Materials
    • Lap Siding
    • Foundation: Crawl Space
    • Roof: Composition
    Condition
    • New construction: Yes
    • Year built: 2025

    Utilities & green energy

    • Sewer: Sewer Connected
    • Water: Public
    • Utilities for property: Appliances-Electric

    Community & HOA

    Community
    • Subdivision: GRANDRIDGE ESTATES
    Location
    • Region: Grandview

    Financial & listing details

    • Price per square foot: $269/sqft
    • Tax assessed value: $69,600
    • Annual tax amount: $609
    • Date on market: 1/12/2026
    • Cumulative days on market: 7 days
    • Listing terms: Cash,Conventional,FHA,VA

    Price history

    DateEventPrice
    3/2/2026Sold$352,900$269/sqft
    Source: PACMLS as distributed by MLS GRID #289775 Report a problem
    1/20/2026Pending sale$352,900$269/sqft
    Source: PACMLS as distributed by MLS GRID #289775 Report a problem
    1/12/2026Listed for sale$352,900$269/sqft
    Source: PACMLS as distributed by MLS GRID #289775 Report a problem

    Public tax history

    YearProperty taxesTax assessment
    2025$609 +87.3%$33,700 -26.7%
    2024$325 -22.8%$46,000 +41.5%
    2023$421 $32,500
    Find assessor info on the county website

    Neighborhood: 98930

    Nearby schools

    GreatSchools rating
    Sell for more on Zillow
    Get a Zillow Showcase℠ listing at no additional cost and you could sell for .
    $342,300
    2% more
    +$6,846
    With Zillow Showcase(estimated)

    $349,146

    Sell for more on Zillow
    Get a Zillow Showcase℠ listing at no additional cost and you could sell for .
    $342,300
    2% more
    +$6,846
    With Zillow Showcase(estimated)

    $349,146