Skip main navigation
Closed
  • $1,049,000

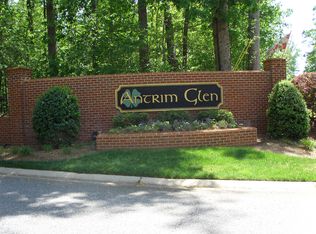
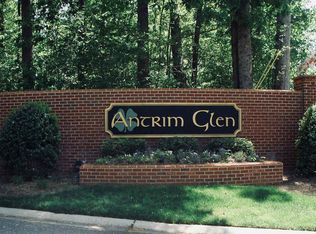
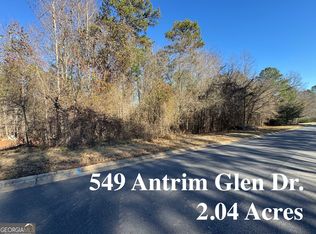
    503 Antrim Glen Dr, Hoschton, GA 30548

    5beds
    5,612sqft
    Single Family Residence
    Built in 2007
    2.03 Acres Lot
    $1,044,900 Zestimate®
    $187/sqft
    $4,038 Estimated rent

    Home value

    $1,044,900

    $857,000 - $1.27M

    $4,038/mo

    Zestimate® history
    Loading
    Loading...

    Owner options

    List your home for rent

    $4,038/mo

    Rent Zestimate®

    Find your next renter with Zillow Rental Manager. Plus, with online applications, you can quickly screen prospective tenants – for free.

    Learn more

    $4,038/mo

    Rent Zestimate®

    Refinance and save

    $6,780/mo

    Est. payment

    Refinancing to a lower rate could help reduce your monthly payments and save thousands over the life of the loan.

    See today's rates

    $6,780/mo

    Est. payment

    Explore your selling options

    Work with a Zillow partner agent

    Leverage their expertise and Zillow's premium Showcase listings to get your home seen by more buyers.

    Get started

    List with your own agent

    Get your home in front of millions of buyers by listing it on Zillow.

    Learn how to do it

    Sell it yourself

    Take full control of how buyers see your home on Zillow by listing For Sale by Owner (FSBO).

    List your home

    What's special

    Welcome home to the kind of place where life naturally slows down, conversations last longer, and every space feels made to be lived in, not just admired. Tucked away on 2.03 private acres in the prestigious estate community of Antrim Glen, this custom-built luxury home blends timeless Southern charm with modern comfort - and it is an extremely solid, exceptionally well-built residence, thoughtfully constructed with quality and longevity in mind. From the moment you arrive, you feel the difference. Mornings begin on the classic rocking-chair front porch with coffee and birdsong, while evenings end poolside, watching the sunset reflect across the water in your private backyard oasis. Inside, warm hardwood floors, fresh paint, plantation shutters, and detailed crown molding create an inviting, relaxed elegance. Just off the foyer, a private office with French doors offers the perfect work-from-home retreat, while the dining room-open and bright-sets the stage for holidays, celebrations, and lingering dinners with friends. The heart of the home is the gourmet kitchen, designed for real life: weeknight meals, baking with kids, hosting game day spreads, or gathering everyone around the island while stories are shared. It flows effortlessly into the vaulted great room, where a coffered ceiling and a wall of windows flood the space with light and frame peaceful views of the pool and wooded backyard. Step outside and your backyard becomes a personal resort: a brand-new pebble tech pool and spa, new powder-coated fencing, a new perimeter fence enclosing the property, and a beautifully constructed brick retaining wall that defines the outdoor living space. Whether it's summer barbecues, birthday parties, or peaceful afternoons with nothing but the sound of water and trees, this setting is built for enjoyment and privacy. The main-level primary suite feels like a personal escape. Start the day with sunlight streaming through the French doors onto the deck, or unwind at night in the soaking tub or steam shower-your own spa experience just steps away. Upstairs, three spacious bedrooms, two baths, and a flexible bonus room easily adapt as life changes-perfect for kids or grandkids, a craft studio, library, playroom, or cozy movie lounge. And then there's the terrace level-where this home truly shines for the way families live today. Designed with multigenerational living in mind, it offers a complete private apartment with its own kitchen, bedroom suite, bath, laundry hookup, and direct pool access. Whether it's in-laws, long-term guests, returning college kids, or even rental potential, everyone has space and independence. The large family room, tucked behind French doors, is ideal for movie nights, game days, or quiet downtime. With abundant storage, two safe rooms, quality construction throughout, and a setting that feels wonderfully private yet close to everything, this home offers more than luxury-it offers security, strength, comfort, and connection. Just minutes from Braselton, Jefferson, Chateau Elan, and everyday conveniences, this meticulously maintained, move-in-ready property is where memories are made, traditions begin, and life simply feels good. If you've been searching for a home that supports the way you actually want to live-relaxed, welcoming, beautifully built, and surrounded by privacy-this is the one.

    Zillow last checked:

    Listing updated:

    Listed by:

    Cheryl Kerr 678-438-6003,

    GA Realty LLC

    Bought with:

    Marci Summer, 372640

    Keller Williams Lanier Partners

    Source: GAMLS,MLS#: 10695436MLS Logo

    Facts & features

    Interior

    Bedrooms & bathrooms
    • Bedrooms: 5
    • Bathrooms: 6
    • Full bathrooms: 4
    • 1/2 bathrooms: 2
    • Main level bathrooms: 1
    • Main level bedrooms: 1
    Rooms
    • Room types: Bonus Room, Family Room, Foyer, Game Room, Great Room, Keeping Room, Laundry, Library, Media Room, Office
    Dining room
    • Features: Seats 12+, Separate Room
    Kitchen
    • Features: Breakfast Area, Breakfast Bar, Kitchen Island, Pantry, Second Kitchen, Solid Surface Counters, Walk-in Pantry
    Heating
    • Electric, Central
    Cooling
    • Electric, Ceiling Fan(s), Central Air, Zoned
    Appliances
    • Included: Gas Water Heater, Cooktop, Dishwasher, Double Oven, Ice Maker, Microwave, Oven, Refrigerator, Stainless Steel Appliance(s)
    • Laundry: Laundry Closet
    Features
    • Bookcases, Vaulted Ceiling(s), High Ceilings, Double Vanity, Beamed Ceilings, Entrance Foyer, Soaking Tub, Separate Shower, Tile Bath, Walk-In Closet(s), In-Law Floorplan, Master On Main Level
    • Flooring: Hardwood, Tile, Carpet
    • Windows: Double Pane Windows, Bay Window(s), Window Treatments
    • Basement: Bath Finished,Boat Door,Daylight,Interior Entry,Exterior Entry,Finished,Full
    • Number of fireplaces: 1
    • Fireplace features: Basement, Family Room, Living Room, Factory Built, Gas Starter, Gas Log
    • Common walls with other units/homes: No Common Walls
    Interior area
    • Total structure area: 5,612
    • Total interior livable area: 5,612 sqft
    • Finished area above ground: 3,623
    • Finished area below ground: 1,989

    Property

    Parking
    • Total spaces: 2
    • Parking features: Attached, Garage, Garage Door Opener, Kitchen Level, Parking Pad, Side/Rear Entrance
    • Has attached garage: Yes
    • Has uncovered spaces: Yes
    Features
    • Levels: Three Or More
    • Stories: 3
    • Patio & porch: Deck, Porch, Patio
    • Exterior features: Balcony, Sprinkler System, Water Feature
    • Has private pool: Yes
    • Pool features: In Ground, Salt Water
    • Fencing: Back Yard,Fenced,Privacy
    Lot
    • Size: 2.03 Acres
    • Features: Private, Sloped
    • Residential vegetation: Grassed, Partially Wooded
    Details
    • Additional structures: Kennel/Dog Run
    • Parcel number: 105 042

    Construction

    Type & style
    • Home type: SingleFamily
    • Architectural style: Brick 3 Side,Traditional
    • Property subtype: Single Family Residence
    Materials
    • Wood Siding, Brick
    • Foundation: Slab
    • Roof: Composition
    Condition
    • Resale
    • New construction: No
    • Year built: 2007

    Utilities & green energy

    • Sewer: Septic Tank
    • Water: Public
    • Utilities for property: Underground Utilities, Electricity Available, High Speed Internet, Propane, Water Available

    Community & HOA

    Community
    • Features: Lake, Street Lights
    • Security: Security System, Carbon Monoxide Detector(s), Smoke Detector(s)
    • Subdivision: Antrim Glen
    HOA
    • Has HOA: Yes
    • Services included: Management Fee
    • HOA fee: $350 annually
    Location
    • Region: Hoschton

    Financial & listing details

    • Price per square foot: $187/sqft
    • Tax assessed value: $773,600
    • Annual tax amount: $6,775
    • Date on market: 2/20/2026
    • Cumulative days on market: 19 days
    • Listing agreement: Exclusive Right To Sell
    • Electric utility on property: Yes

    Price history

    DateEventPrice
    4/29/2026Sold$1,049,000-4.5%$187/sqft
    Source: GAMLS #10695436 Report a problem
    3/11/2026Pending sale$1,099,000$196/sqft
    Source: GAMLS #10695436 Report a problem
    2/20/2026Listed for sale$1,099,000$196/sqft
    Source: GAMLS #10695436 Report a problem
    2/20/2026Listing removed$1,099,000$196/sqft
    Source: FMLS GA #7641966 Report a problem
    9/4/2025Listed for sale$1,099,000+37.4%$196/sqft
    Source: GAMLS #10598111 Report a problem
    6/18/2024Sold$800,000-5.9%$143/sqft
    Source: Public Record Report a problem
    5/14/2024Pending sale$849,999$151/sqft
    Source: FMLS GA #7360774 Report a problem
    3/30/2024Listed for sale$849,999+72.6%$151/sqft
    Source: FMLS GA #7360774 Report a problem
    8/1/2022Sold$492,500-43.7%$88/sqft
    Source: Public Record Report a problem
    6/3/2022Listed for sale$875,000$156/sqft
    Source: GAMLS #10055570 Report a problem

    Public tax history

    YearProperty taxesTax assessment
    2025$5,681 -15.6%$309,440 +18.4%
    2024$6,729 +6.2%$261,440 +10.5%
    2023$6,339 +11.7%$236,640 +20.1%
    2022$5,675 -0.7%$197,000
    2021$5,714 +6.9%$197,000 +18.5%
    2020$5,345 -1.2%$166,200
    2019$5,412 +3.3%$166,200 +4.1%
    2018$5,240 +10.3%$159,680 +10.7%
    2017$4,752 +0.6%$144,202 +6.2%
    2016$4,726 +5.7%$135,802
    2015$4,472 +0.1%$135,802 +25.9%
    2014$4,465 +26.2%$107,838
    2013$3,539 $107,838
    2012-- --
    2011-- --
    2010-- --
    Find assessor info on the county website

    Neighborhood: 30548

    Nearby schools

    GreatSchools rating
    Schools provided by the listing agent
    • Elementary: West Jackson
    • Middle: West Jackson
    • High: Jackson County

    Source: GAMLS. This data may not be complete. We recommend contacting the local school district to confirm school assignments for this home.

    Get a cash offer in 3 minutes
    Find out how much your home could sell for in as little as 3 minutes with a no-obligation cash offer.
    Estimated market value
    $1,044,900
    Get a cash offer in 3 minutes
    Find out how much your home could sell for in as little as 3 minutes with a no-obligation cash offer.
    Estimated market value
    $1,044,900