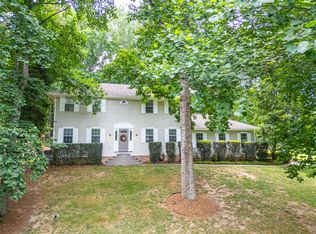
Stylishly updated and move-in ready, this 3 bedroom, 3.5 bath home offers 2,520 sq. ft. of living space on 1.46 acres. The interior has been thoughtfully modernized with luxury vinyl plank flooring, fresh paint, updated lighting, and cool neutral tones throughout. The living room welcomes you with a striking painted fireplace with gas logs, while the dining room shines with natural light from two arched transom windows. The kitchen continues the modern theme with crisp white cabinetry, quartz countertops, subway tile backsplash, new hardware, and sleek black accents.
The expansive main-level primary suite includes a walk-in closet and a flexible adjoining room perfect for a sitting area, office, or gym. Its spa-like bathroom features a walk-in tile shower, jetted tub framed by a bay window, custom shutters, and a separate makeup vanity. Upstairs, two additional bedrooms and a refreshed bathroom provide comfortable living for family or guests.
Outdoors, summer is a delight with the in-ground pool surrounded by a large patio and new landscaping. Relax on the screened porch, entertain on the upper deck with a new awning and carpet, or take advantage of the oversized outbuilding with upper-level storage or workshop potential. With updates inside and out, this home blends modern style, function, and outdoor living—all just minutes from I-75 and a short drive to Chattanooga.
Sold for $427,000
$427,000
503 Appaloosa Dr, Dalton, GA 30720
3beds
2,520sqft
Single Family Residence
Built in 1991
1.46 Acres Lot
$428,800 Zestimate®
$169/sqft
$2,620 Estimated rent
Home value
$428,800
$334,000 - $549,000
$2,620/mo
Zestimate® history
Owner options
List your home for rent
$2,620/mo
Rent Zestimate®
Find your next renter with Zillow Rental Manager. Plus, with online applications, you can quickly screen prospective tenants – for free.
$2,620/mo
Rent Zestimate®
Refinance and save
$2,554/mo
Est. payment
Refinancing to a lower rate could help reduce your monthly payments and save thousands over the life of the loan.
$2,554/mo
Est. payment
Explore your selling options
Work with a Zillow partner agent
Leverage their expertise and Zillow's premium Showcase listings to get your home seen by more buyers.
Get startedList with your own agent
Get your home in front of millions of buyers by listing it on Zillow.
Learn how to do itSell it yourself
Take full control of how buyers see your home on Zillow by listing For Sale by Owner (FSBO).
List your homeWhat's special
In-ground poolLarge patioExpansive main-level primary suiteNew landscapingUpdated lightingWalk-in closetCool neutral tones
Zillow last checked:
Listing updated:
Listed by:
Sherryde Southerland 706-537-0301,
RE/MAX Real Estate Center
Bought with:
April Schneller, 184397
Coldwell Banker Kinard Realty - Ga
Source: Greater Chattanooga Realtors,MLS#: 1521152
Facts & features
Interior
Bedrooms & bathrooms
- Bedrooms: 3
- Bathrooms: 4
- Full bathrooms: 3
- 1/2 bathrooms: 1
Heating
- Central, Electric
Cooling
- Central Air, Electric
Appliances
- Included: Dishwasher, Free-Standing Electric Range, Microwave
- Laundry: Electric Dryer Hookup, Gas Dryer Hookup, Laundry Room, Washer Hookup
Features
- Double Vanity, High Speed Internet, Pantry, Primary Downstairs, Walk-In Closet(s), Separate Shower, Tub/shower Combo, Separate Dining Room
- Flooring: Luxury Vinyl, Plank, Tile
- Windows: Insulated Windows, Vinyl Frames
- Basement: Crawl Space
- Number of fireplaces: 1
- Fireplace features: Den, Family Room, Gas Log
Interior area
- Total structure area: 2,520
- Total interior livable area: 2,520 sqft
- Finished area above ground: 2,520
Property
Parking
- Total spaces: 2
- Parking features: Garage Door Opener, Garage Faces Front, Kitchen Level
- Attached garage spaces: 2
Features
- Levels: Two
- Patio & porch: Covered, Deck, Patio, Porch, Porch - Screened, Porch - Covered
- Exterior features: Private Yard
- Pool features: In Ground, Other
- Fencing: Fenced
Lot
- Size: 1.46 Acres
- Dimensions: 126 x 231 x 118 x 229
- Features: Gentle Sloping, Level, Rural
Details
- Additional structures: Outbuilding
- Parcel number: 1124503002
Construction
Type & style
- Home type: SingleFamily
- Architectural style: Contemporary
- Property subtype: Single Family Residence
Materials
- Other
- Foundation: Block
- Roof: Asphalt,Shingle
Condition
- New construction: No
- Year built: 1991
Utilities & green energy
- Sewer: Septic Tank
- Water: Public
- Utilities for property: Cable Available, Electricity Available, Phone Available
Community & HOA
Community
- Security: Smoke Detector(s)
- Subdivision: Mountain Oaks
HOA
- Has HOA: No
Location
- Region: Dalton
Financial & listing details
- Price per square foot: $169/sqft
- Tax assessed value: $396,145
- Annual tax amount: $4,236
- Date on market: 9/25/2025
- Listing terms: Cash,Conventional,FHA,VA Loan
Price history
| Date | Event | Price |
|---|---|---|
| 2/26/2026 | Sold | $427,000+2.9%$169/sqft |
Source: Greater Chattanooga Realtors #1521152 Report a problem | ||
| 2/2/2026 | Pending sale | $415,000$165/sqft |
Source:  Carpet Capital AOR #131021 Report a problem Carpet Capital AOR #131021 Report a problem | ||
| 2/2/2026 | Contingent | $415,000$165/sqft |
Source: Greater Chattanooga Realtors #1521152 Report a problem | ||
| 12/3/2025 | Price change | $415,000-2.4%$165/sqft |
Source: Carpet Capital AOR #131021 Report a problem | ||
| 11/18/2025 | Price change | $425,000-2.3%$169/sqft |
Source: Greater Chattanooga Realtors #1521152 Report a problem | ||
| 10/9/2025 | Price change | $435,000-2.2%$173/sqft |
Source: Carpet Capital AOR #131021 Report a problem | ||
| 9/25/2025 | Listed for sale | $445,000+6%$177/sqft |
Source: Greater Chattanooga Realtors #1521152 Report a problem | ||
| 8/1/2024 | Sold | $420,000+5%$167/sqft |
Source: Greater Chattanooga Realtors #1393969 Report a problem | ||
| 7/17/2024 | Contingent | $400,000$159/sqft |
Source: Greater Chattanooga Realtors #1393969 Report a problem | ||
| 7/5/2024 | Listed for sale | $400,000$159/sqft |
Source: Greater Chattanooga Realtors #1393969 Report a problem | ||
| 6/17/2024 | Contingent | $400,000$159/sqft |
Source: Greater Chattanooga Realtors #1393969 Report a problem | ||
| 6/15/2024 | Listed for sale | $400,000+38.4%$159/sqft |
Source: Greater Chattanooga Realtors #1393969 Report a problem | ||
| 5/29/2020 | Sold | $289,000$115/sqft |
Source: Public Record Report a problem | ||
Public tax history
| Year | Property taxes | Tax assessment |
|---|---|---|
| 2025 | $3,489 +0.8% | $158,458 +26.7% |
| 2024 | $3,460 +25.7% | $125,032 +25.1% |
| 2023 | $2,752 +12.4% | $99,917 +20.4% |
| 2022 | $2,447 -3.3% | $82,972 |
| 2021 | $2,531 -1.6% | $82,972 |
| 2020 | $2,573 +64.6% | $82,972 +5.7% |
| 2019 | $1,563 +1.9% | $78,532 |
| 2018 | $1,534 -1.9% | $78,532 |
| 2017 | $1,563 +18.3% | $78,532 +7.8% |
| 2016 | $1,321 | $72,836 +2.2% |
| 2014 | $1,321 -23.2% | $71,236 |
| 2013 | $1,719 | $71,236 |
| 2012 | -- | -- |
| 2011 | -- | -- |
| 2010 | -- | -- |
| 2009 | -- | -- |
Find assessor info on the county website
Neighborhood: 30720
Nearby homes
- $360,0004 bd3 ba2.1k sqft1211 Percheron Dr NW, Dalton, GA 30720Sold
- $326,700-- bd2 ba1.9k sqft503 Shire Ct, Dalton, GA 30720Off Market
- $307,500-- bd2 ba2k sqft428 Appaloosa Dr, Dalton, GA 30720Off Market
- $283,7003 bd2 ba1.6k sqft501 Shire Ct, Dalton, GA 30720Off Market

- $267,1003 bd2 ba-- sqft1216 Percheron Dr NW, Dalton, GA 30720Off Market
- $295,4021.43 Acres423 Appaloosa Dr, Dalton, GA 30720Off Market
- $339,3003 bd2 ba2.5k sqft424 Appaloosa Dr, Dalton, GA 30720Off Market
- $446,100-- bd3 ba2.7k sqft420 Appaloosa Dr, Dalton, GA 30720Off Market
Nearby schools
GreatSchools rating
- 5/10New Hope Elementary SchoolGrades: K-5Distance: 1.1 mi
- 9/10New Hope Middle SchoolGrades: 6-8Distance: 0.9 mi
- 7/10Northwest Whitfield County High SchoolGrades: 9-12Distance: 1.3 mi
Schools provided by the listing agent
- Elementary: New Hope Elementary
- Middle: New Hope Middle
- High: Northwest Whitfield High
Source: Greater Chattanooga Realtors. This data may not be complete. We recommend contacting the local school district to confirm school assignments for this home.
Get a cash offer in 3 minutes
Find out how much your home could sell for in as little as 3 minutes with a no-obligation cash offer.
Estimated market value
$428,800
Get a cash offer in 3 minutes
Find out how much your home could sell for in as little as 3 minutes with a no-obligation cash offer.
Estimated market value
$428,800
- Georgia
- Whitfield County
- Dalton
- 30720
- 503 Appaloosa Dr
Nearby cities
Nearby zip codes
Other Dalton Topics
