Skip main navigation
Closed
  • $1,235,000

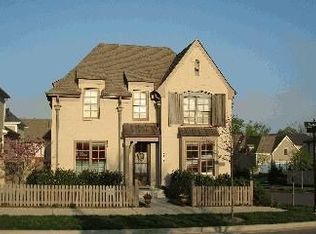
    503 Ardmore Pl, Franklin, TN 37064

    4beds
    3,059sqft
    Single Family Residence, Residential
    Built in 2005
    5,662.8 Square Feet Lot
    $1,258,000 Zestimate®
    $404/sqft
    $4,738 Estimated rent

    Home value

    $1,258,000

    $1.20M - $1.33M

    $4,738/mo

    Zestimate® history
    Loading
    Loading...

    Owner options

    List your home for rent

    $4,738/mo

    Rent Zestimate®

    Find your next renter with Zillow Rental Manager. Plus, with online applications, you can quickly screen prospective tenants – for free.

    Learn more

    $4,738/mo

    Rent Zestimate®

    Refinance and save

    $7,217/mo

    Est. payment

    Refinancing to a lower rate could help reduce your monthly payments and save thousands over the life of the loan.

    See today's rates

    $7,217/mo

    Est. payment

    Explore your selling options

    Work with a Zillow partner agent

    Leverage their expertise and Zillow's premium Showcase listings to get your home seen by more buyers.

    Get started

    List with your own agent

    Get your home in front of millions of buyers by listing it on Zillow.

    Learn how to do it

    Sell it yourself

    Take full control of how buyers see your home on Zillow by listing For Sale by Owner (FSBO).

    List your home

    What's special

    Renovated and Updated in Westhaven with Additional Apartment over the Garage ~ Double Front Porches ~ Upper Porch / Balcony features Trex Decking ~ Custom Decorative Touches throughout ~ Real Hardwood Flooring on First and Second Levels ~ No carpet ~ Quartz Tops ~ Cool Pantry with Organization ~ Jenn Air Appliances ~ Spacious Bonus Room with Barn Door ~ The Private Courtyard Features a Concrete Natural Gas Firepit + Access to the Separate Private entrance to the Studio Apartment / 4th Bedroom over the Garage * with Full Kitchen & Full Bath ~ Well Planned Layout Styled in Today's Decor ~ New Roof 2023 ~ New Water Heater 2022 ~ Clean & Well Maintained ~ Enjoy the Un-Matched Amenities in Westhaven including Residents, Clubhouse * Fitness Center * Multiple Pools * Tennis / Pickleball * Countless parks & Sidewalks + Shopping / Grocery & Golf ~ All within Walking Distance ~ The Home is Ready NOW !!!

    Zillow last checked:

    Listing updated:

    Listing Provided by:

    Chip Kerr 615-578-0357,

    Kerr & Co. Realty,

    (Patricia) Diane Balciar 615-972-2190,

    Kerr & Co. Realty

    Bought with:

    Brent McLay, 320003

    Onward Real Estate

    Source: RealTracs MLS as distributed by MLS GRID,MLS#: 2943514MLS Logo

    Facts & features

    Interior

    Bedrooms & bathrooms
    • Bedrooms: 4
    • Bathrooms: 4
    • Full bathrooms: 3
    • 1/2 bathrooms: 1
    • Main level bedrooms: 1
    Recreation room
    • Features: Second Floor
    • Level: Second Floor
    • Area: 208 Square Feet
    • Dimensions: 16x13
    Heating
    • Central, Natural Gas
    Cooling
    • Central Air, Electric
    Appliances
    • Included: Built-In Electric Oven, Double Oven, Cooktop, Dishwasher, Disposal, Dryer, Ice Maker, Microwave, Refrigerator, Stainless Steel Appliance(s), Washer
    • Laundry: Electric Dryer Hookup, Washer Hookup
    Features
    • Bookcases, Built-in Features, Ceiling Fan(s), Entrance Foyer, In-Law Floorplan, Open Floorplan, Pantry, Redecorated, Smart Light(s), Smart Thermostat, Walk-In Closet(s), High Speed Internet
    • Flooring: Wood, Tile
    • Basement: None,Crawl Space
    • Number of fireplaces: 1
    • Fireplace features: Family Room, Gas
    Interior area
    • Total structure area: 3,059
    • Total interior livable area: 3,059 sqft
    • Finished area above ground: 3,059

    Property

    Parking
    • Total spaces: 4
    • Parking features: Garage Door Opener, Alley Access, Driveway
    • Garage spaces: 2
    • Uncovered spaces: 2
    Features
    • Levels: Two
    • Stories: 2
    • Patio & porch: Patio, Covered, Porch
    • Exterior features: Balcony, Smart Lock(s)
    • Pool features: Association
    • Fencing: Partial
    Lot
    • Size: 5,662 sqft
    • Dimensions: 38 x 145
    • Features: Views
    • Topography: Views
    Details
    • Parcel number: 094064O G 01300 00005064O
    • Special conditions: Standard
    • Other equipment: Irrigation System

    Construction

    Type & style
    • Home type: SingleFamily
    • Architectural style: Traditional
    • Property subtype: Single Family Residence, Residential
    Materials
    • Fiber Cement
    • Roof: Shingle
    Condition
    • New construction: No
    • Year built: 2005

    Utilities & green energy

    • Sewer: Public Sewer
    • Water: Public
    • Utilities for property: Electricity Available, Natural Gas Available, Water Available, Cable Connected, Underground Utilities
    Green energy
    • Energy efficient items: Windows, Thermostat
    • Indoor air quality: Contaminant Control

    Community & neighborhood

    Security
    • Security features: Carbon Monoxide Detector(s), Smoke Detector(s)
    Location
    • Region: Franklin
    • Subdivision: Westhaven

    HOA & financial

    HOA
    • Has HOA: Yes
    • HOA fee: $199 monthly
    • Amenities included: Clubhouse, Fitness Center, Golf Course, Park, Playground, Pool, Sidewalks, Tennis Court(s), Underground Utilities, Trail(s)
    • Services included: Maintenance Grounds, Recreation Facilities
    • Second HOA fee: $600 one time

    Price history

    DateEventPrice
    8/27/2025Sold$1,235,000-3.1%$404/sqft
    Source: RealTracs MLS as distributed by MLS GRID #2943514 Report a problem
    8/6/2025Contingent$1,275,000$417/sqft
    Source: RealTracs MLS as distributed by MLS GRID #2943514 Report a problem
    7/24/2025Listed for sale$1,275,000$417/sqft
    Source: RealTracs MLS as distributed by MLS GRID #2943514 Report a problem
    7/20/2025Contingent$1,275,000$417/sqft
    Source: RealTracs MLS as distributed by MLS GRID #2943514 Report a problem
    7/18/2025Listed for sale$1,275,000-3.8%$417/sqft
    Source: RealTracs MLS as distributed by MLS GRID #2943514 Report a problem
    7/8/2025Listing removed$1,325,000$433/sqft
    Source: RealTracs MLS as distributed by MLS GRID #2795884 Report a problem
    7/1/2025Listed for sale$1,325,000$433/sqft
    Source: RealTracs MLS as distributed by MLS GRID #2795884 Report a problem
    5/25/2025Contingent$1,325,000$433/sqft
    Source: RealTracs MLS as distributed by MLS GRID #2795884 Report a problem
    5/1/2025Price change$1,325,000-1.9%$433/sqft
    Source: RealTracs MLS as distributed by MLS GRID #2795884 Report a problem
    4/17/2025Listed for sale$1,350,000$441/sqft
    Source: RealTracs MLS as distributed by MLS GRID #2795884 Report a problem
    4/1/2025Contingent$1,350,000$441/sqft
    Source: RealTracs MLS as distributed by MLS GRID #2795884 Report a problem
    3/26/2025Price change$1,350,000-2.5%$441/sqft
    Source: RealTracs MLS as distributed by MLS GRID #2795884 Report a problem
    2/26/2025Listed for sale$1,385,000+215.5%$453/sqft
    Source: RealTracs MLS as distributed by MLS GRID #2795884 Report a problem
    7/25/2011Sold$439,000-2.4%$144/sqft
    Source: Public Record Report a problem
    5/9/2011Price change$449,900-2.2%$147/sqft
    Source: Crye-Leike #1257903 Report a problem
    4/17/2011Price change$459,900-3.2%$150/sqft
    Source: Crye-Leike #1257903 Report a problem
    3/16/2011Listed for sale$474,900+7.7%$155/sqft
    Source: Crye-Leike #1257903 Report a problem
    3/2/2009Sold$441,000-16%$144/sqft
    Source: Public Record Report a problem
    7/31/2008Listing removed$524,800$172/sqft
    Source: TheDailyClassifieds.Com #980056 Report a problem
    7/19/2008Price change$524,800-1.9%$172/sqft
    Source: Keller Williams Realty #980056 Report a problem
    5/16/2008Listed for sale$534,800+20.7%$175/sqft
    Source: Keller Williams Realty #980056 Report a problem
    4/19/2006Sold$443,214$145/sqft
    Source: Public Record Report a problem

    Public tax history

    YearProperty taxesTax assessment
    2025$4,307 +22.5%$275,025 +68.7%
    2024$3,515 $163,025
    2023$3,515 $163,025
    2022$3,515 $163,025
    2021$3,515 +1.8%$163,025 +21.7%
    2020$3,454 $134,000
    2019$3,454 +2.8%$134,000
    2018$3,361 $134,000
    2017$3,361 $134,000
    2016-- $134,000 +22.4%
    2015-- $109,475
    2014-- $109,475
    2013-- $109,475
    2012-- $109,475
    2011-- $109,475 +0.4%
    2007$2,873 $109,057
    2006$2,873 $109,057

    Find assessor info on the county website

    Neighborhood: West Harpeth

    Nearby schools

    GreatSchools rating
    Schools provided by the listing agent
    • Elementary: Pearre Creek Elementary School
    • Middle: Hillsboro Elementary/ Middle School
    • High: Independence High School

    Source: RealTracs MLS as distributed by MLS GRID. This data may not be complete. We recommend contacting the local school district to confirm school assignments for this home.

    Get a cash offer in 3 minutes
    Find out how much your home could sell for in as little as 3 minutes with a no-obligation cash offer.
    Estimated market value
    $1,258,000
    Get a cash offer in 3 minutes
    Find out how much your home could sell for in as little as 3 minutes with a no-obligation cash offer.
    Estimated market value
    $1,258,000