Skip main navigation
Sold for $1,237,500
  • $1,237,500

    503 Ardsley Boulevard, Garden City South, NY 11530

    4beds
    2,440sqft
    Single Family Residence, Residential
    Built in 2017
    6,000 Square Feet Lot
    $1,330,900 Zestimate®
    $507/sqft
    $6,727 Estimated rent

    Home value

    $1,330,900

    $1.20M - $1.48M

    $6,727/mo

    Zestimate® history
    Loading
    Loading...

    Owner options

    List your home for rent

    $6,727/mo

    Rent Zestimate®

    Find your next renter with Zillow Rental Manager. Plus, with online applications, you can quickly screen prospective tenants – for free.

    Learn more

    $6,727/mo

    Rent Zestimate®

    Refinance and save

    $8,189/mo

    Est. payment

    Refinancing to a lower rate could help reduce your monthly payments and save thousands over the life of the loan.

    See today's rates

    $8,189/mo

    Est. payment

    Explore your selling options

    Work with a Zillow partner agent

    Leverage their expertise and Zillow's premium Showcase listings to get your home seen by more buyers.

    Get started

    List with your own agent

    Get your home in front of millions of buyers by listing it on Zillow.

    Learn how to do it

    Sell it yourself

    Take full control of how buyers see your home on Zillow by listing For Sale by Owner (FSBO).

    List your home

    What's special

    Finished basementPowder roomOpen layoutSitting areaGas fire placeDining areaBig family room
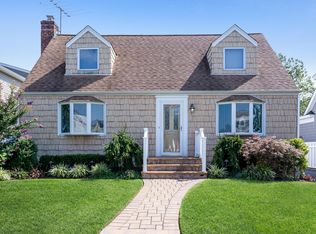
    2017 Rebuilt 4 Bedrooms Colonial with 2 Full Bathrooms and 2 Half Bathrooms Located in the Beautiful Garden City South. The second floor has a Primary Bedroom with two Walkin closets and a full bathroom and sitting area. There are additional big size bedrooms and a Hall Full Bath. The First Floor has an open layout with Eat-in-Kitchen and Dining Area and a large Living room and big family room with a gas fire place. There is a powder room on the first floor and another half bath in the basement. There is a laundry hookup on the second floor and a laundry room in the basement. 200 AMP electricity service and gas heating with CAC, both are 2 zones. The finished basement has a outside entrance to the yard. This home is conveniently located near shopping, school, and public transportation. Waldorf School of Garden City and Adelphi University are within walking distance.

    Zillow last checked:

    Listing updated:

    Listed by:

    Jiang Zhang 516-765-1195,

    Royalux Realty LLC 718-666-6066

    Bought with:

    Jiang Zhang, 10401247161

    Royalux Realty LLC

    Source: OneKey® MLS as distributed by MLS GRID,MLS#: 831440MLS Logo

    Facts & features

    Interior

    Bedrooms & bathrooms
    • Bedrooms: 4
    • Bathrooms: 4
    • Full bathrooms: 2
    • 1/2 bathrooms: 2
    Primary bedroom
    • Description: With Walkin Closet and Separate Sitting area/office
    • Level: Second
    Bedroom 2
    • Description: With Double Closet
    • Level: Second
    Bedroom 3
    • Level: Second
    Bedroom 4
    • Level: Second
    Primary bathroom
    • Level: Second
    Bathroom 1
    • Description: Powder Room
    • Level: First
    Bathroom 3
    • Description: Full Hall Bath
    • Level: Second
    Other
    • Description: Laundry, Recreation, and OSE
    • Level: Basement
    Family room
    • Description: Large Family Room with Gas Fire Place
    • Level: First
    Kitchen
    • Description: EIK with Open Layout, Dining Area
    • Level: First
    Living room
    • Description: Large Living room
    • Level: First
    Heating
    • Has Heating (Unspecified Type)
    Cooling
    • Central Air
    Appliances
    • Included: Dishwasher, Dryer, ENERGY STAR Qualified Appliances, Gas Oven, Microwave, Range, Stainless Steel Appliance(s), Washer
    • Laundry: Washer/Dryer Hookup, Gas Dryer Hookup, In Basement, Multiple Locations
    Features
    • First Floor Full Bath, Breakfast Bar, Eat-in Kitchen, Granite Counters, Kitchen Island, Primary Bathroom, Open Kitchen
    • Flooring: Hardwood
    • Basement: Finished
    • Attic: Pull Stairs
    • Number of fireplaces: 1
    • Fireplace features: Gas
    Interior area
    • Total structure area: 2,440
    • Total interior livable area: 2,440 sqft

    Property

    Parking
    • Total spaces: 1.5
    • Parking features: Garage
    • Garage spaces: 1.5
    Features
    • Levels: Two
    Lot
    • Size: 6,000 Square Feet
    • Dimensions: 100 x 60
    • Features: Corner Lot
    Details
    • Parcel number: 2089335250000760
    • Special conditions: None

    Construction

    Type & style
    • Home type: SingleFamily
    • Architectural style: Colonial
    • Property subtype: Single Family Residence, Residential
    Materials
    • Foundation: Concrete Perimeter
    Condition
    • Actual
    • Year built: 2017
    • Major remodel year: 1948

    Utilities & green energy

    • Sewer: Public Sewer
    • Water: Public
    • Utilities for property: Cable Connected, Natural Gas Available, Sewer Available, Trash Collection Public, Water Available

    Community & HOA

    HOA
    • Has HOA: No
    Location
    • Region: Garden City

    Financial & listing details

    • Price per square foot: $507/sqft
    • Tax assessed value: $801
    • Annual tax amount: $17,610
    • Date on market: 3/5/2025
    • Cumulative days on market: 125 days
    • Listing agreement: Exclusive Right To Sell
    • Electric utility on property: Yes

    Price history

    DateEventPrice
    6/5/2025Sold$1,237,500-4.4%$507/sqft
    Source: OneKey® MLS as distributed by MLS GRID #831440 Report a problem
    4/14/2025Pending sale$1,295,000$531/sqft
    Source: OneKey® MLS as distributed by MLS GRID #831440 Report a problem
    4/9/2025Listing removed$1,295,000$531/sqft
    Source: OneKey® MLS as distributed by MLS GRID #831440 Report a problem
    3/5/2025Listed for sale$1,295,000+0.4%$531/sqft
    Source: OneKey® MLS as distributed by MLS GRID #831440 Report a problem
    3/2/2025Listing removed$1,290,000$529/sqft
    Source: OneKey® MLS as distributed by MLS GRID #L3593572 Report a problem
    12/1/2024Listed for sale$1,290,000+51.8%$529/sqft
    Source: OneKey® MLS as distributed by MLS GRID #L3593572 Report a problem
    4/19/2017Sold$850,000-4.4%$348/sqft
    Source: OneKey® MLS as distributed by MLS GRID #L2889336 Report a problem
    4/5/2017Pending sale$889,000$364/sqft
    Source: Coach REALTORS Fennessy Assoc #2889336 Report a problem
    4/5/2017Listed for sale$889,000$364/sqft
    Source: Coach REALTORS Fennessy Assoc #2889336 Report a problem
    1/17/2017Listing removed$889,000$364/sqft
    Source: Coach REALTORS Fennessy Assoc #2889336 Report a problem
    10/11/2016Listed for sale$889,000+122.2%$364/sqft
    Source: Coach REALTORS Fennessy Assoc #2889336 Report a problem
    1/9/2015Sold$400,000-8.9%$164/sqft
    Source: OneKey® MLS as distributed by MLS GRID #L2710883 Report a problem
    10/1/2014Listed for sale$439,000$180/sqft
    Source: Coach Realtors #1206078 Report a problem
    9/2/2012Listing removed$439,000$180/sqft
    Source: Prudential Douglas Elliman Real Estate #2517069 Report a problem
    8/6/2012Listed for sale$439,000+2.3%$180/sqft
    Source: Prudential Douglas Elliman Real Estate #2517069 Report a problem
    6/17/2012Listing removed$429,000$176/sqft
    Source: John Savoretti Realty #2438114 Report a problem
    4/25/2012Price change$429,000-4.5%$176/sqft
    Source: John Savoretti Realty #2438114 Report a problem
    1/11/2012Listed for sale$449,000$184/sqft
    Source: John Savoretti Realty #2438114 Report a problem
    11/28/2011Listing removed$449,000$184/sqft
    Source: John Savoretti Realty #2438114 Report a problem
    10/19/2011Listed for sale$449,000$184/sqft
    Source: John Savoretti Realty #2438114 Report a problem

    Public tax history

    YearProperty taxesTax assessment
    2024-- $801
    2023-- $801
    2022-- $801
    2021$25,558 -8.9%--
    2020$28,057 +30.9%$1,795 +18.1%
    2019$21,428 $1,520
    2018$21,428 +74.5%$1,520 +65.9%
    2017$12,283 +10.2%$916
    2016$11,147 +179.5%$916
    2015$3,989 +7.4%$916
    2013$3,714 +3.5%$916
    2012$3,588 -13.4%$916 -4.1%
    2011$4,143 +12.5%$955 -2.7%
    2010$3,681 $982 -13.7%
    2009-- $1,138 -3.6%
    2008-- $1,181 +3.5%
    2006-- $1,141 -33.1%
    2005-- $1,705 -45.5%
    2004-- $3,127
    2003-- $3,127 -33.5%
    2002-- $4,700
    2001-- $4,700
    2000-- $4,700
    Find assessor info on the county website

    Neighborhood: 11530

    Nearby schools

    GreatSchools rating
    Schools provided by the listing agent
    • Elementary: Contact Agent
    • Middle: H Frank Carey High School
    • High: H Frank Carey High School

    Source: OneKey® MLS as distributed by MLS GRID. This data may not be complete. We recommend contacting the local school district to confirm school assignments for this home.

    Get a cash offer in 3 minutes
    Find out how much your home could sell for in as little as 3 minutes with a no-obligation cash offer.
    Estimated market value
    $1,330,900
    Get a cash offer in 3 minutes
    Find out how much your home could sell for in as little as 3 minutes with a no-obligation cash offer.
    Estimated market value
    $1,330,900