Skip main navigation
Sold
  • Price Unknown

    503 Ardsley Park Dr, Little Elm, TX 75068

    5beds
    2,596sqft
    Single Family Residence
    Built in 2024
    7,318 Square Feet Lot
    $505,600 Zestimate®
    $--/sqft
    $3,205 Estimated rent

    Home value

    $505,600

    $480,000 - $531,000

    $3,205/mo

    Zestimate® history
    Loading
    Loading...

    Owner options

    List your home for rent

    $3,205/mo

    Rent Zestimate®

    Find your next renter with Zillow Rental Manager. Plus, with online applications, you can quickly screen prospective tenants – for free.

    Learn more

    $3,205/mo

    Rent Zestimate®

    Refinance and save

    $1,250/mo

    Est. payment

    Refinancing to a lower rate could help reduce your monthly payments and save thousands over the life of the loan.

    See today's rates

    $1,250/mo

    Est. payment

    Explore your selling options

    Work with a Zillow partner agent

    Leverage their expertise and Zillow's premium Showcase listings to get your home seen by more buyers.

    Get started

    List with your own agent

    Get your home in front of millions of buyers by listing it on Zillow.

    Learn how to do it

    Sell it yourself

    Take full control of how buyers see your home on Zillow by listing For Sale by Owner (FSBO).

    List your home

    What's special

    Unique landingBathed in natural lightReading nookSpacious bedroomLarge windowsGenerously sized walk-in closetConveniently located study
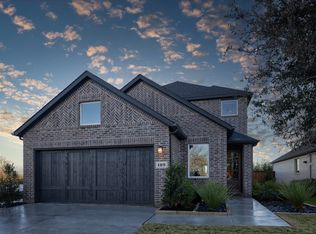
    MLS#20548920 Built by Taylor Morrison, August Completion! Welcome to the Saffron at South Oak 50. The first floor welcomes you with a conveniently located study, perfect for work or quiet relaxation. The open living and dining areas offer a seamless flow and are bathed in natural light, creating a welcoming atmosphere. The gourmet kitchen, complete with high-end appliances and ample storage space, is a focal point for both culinary creations and social gatherings. The first-floor primary suite is a true retreat, featuring a spacious bedroom with large windows that provide a peaceful view of the backyard. A generously sized walk-in closet ensures you have plenty of space for your wardrobe. As you ascend to the second floor, you'll be greeted by a unique landing that can be transformed into a cozy sitting area or reading nook. Structural options added include: Bed 5, Bath 4 in place of flex, half bath, gourmet kitchen 2, hood, built-in oven, microwave, and slide-in tub at primary bath.

    Zillow last checked:

    Listing updated:

    Listed by:

    Bobbie Alexander 0442092 469-252-2306,

    Alexander Properties 469-252-2306

    Bought with:

    Pete Kerrigan

    Keller Williams Legacy

    Source: NTREIS,MLS#: 20548920

    Facts & features

    Interior

    Bedrooms & bathrooms
    • Bedrooms: 5
    • Bathrooms: 5
    • Full bathrooms: 4
    • 1/2 bathrooms: 1
    Primary bedroom
    • Features: Garden Tub/Roman Tub
    • Level: First
    • Dimensions: 16 x 16
    Bedroom
    • Level: Second
    • Dimensions: 12 x 11
    Bedroom
    • Level: Second
    • Dimensions: 11 x 12
    Bedroom
    • Level: Second
    • Dimensions: 12 x 13
    Bedroom
    • Level: First
    Primary bathroom
    • Features: Garden Tub/Roman Tub, Separate Shower
    • Level: First
    Game room
    • Level: Second
    • Dimensions: 12 x 21
    Kitchen
    • Level: First
    • Dimensions: 17 x 11
    Laundry
    • Level: First
    • Dimensions: 5 x 7
    Living room
    • Level: First
    • Dimensions: 18 x 14
    Office
    • Level: First
    • Dimensions: 11 x 11
    Heating
    • Central
    Cooling
    • Central Air
    Appliances
    • Included: Dishwasher, Electric Oven, Gas Cooktop, Disposal, Microwave
    Features
    • Other
    • Flooring: Carpet, Ceramic Tile, Wood
    • Has basement: No
    • Number of fireplaces: 1
    • Fireplace features: Gas Log, Other
    Interior area
    • Total interior livable area: 2,596 sqft

    Property

    Parking
    • Total spaces: 2
    • Parking features: Garage Faces Front, Garage, Garage Door Opener
    • Attached garage spaces: 2
    Features
    • Levels: Two
    • Stories: 2
    • Patio & porch: Covered
    • Exterior features: Other
    • Pool features: None
    • Fencing: Wood
    Lot
    • Size: 7,318 Square Feet
    • Features: Corner Lot, Landscaped, Sprinkler System
    Details
    • Parcel number: 503 Ardsley Park Drive

    Construction

    Type & style
    • Home type: SingleFamily
    • Architectural style: Traditional,Detached
    • Property subtype: Single Family Residence
    Materials
    • Brick, Rock, Stone
    • Foundation: Slab
    • Roof: Composition
    Condition
    • New construction: Yes
    • Year built: 2024

    Utilities & green energy

    • Sewer: Public Sewer
    • Water: Public
    • Utilities for property: Other, Sewer Available, Underground Utilities, Water Available

    Community & HOA

    Community
    • Features: Community Mailbox, Sidewalks
    • Security: Prewired, Carbon Monoxide Detector(s), Fire Alarm, Smoke Detector(s)
    • Subdivision: South Oak
    HOA
    • Has HOA: Yes
    • Services included: All Facilities, Maintenance Grounds
    • HOA fee: $1,250 annually
    • HOA name: Neighborhood Management INC
    • HOA phone: 972-359-1548
    Location
    • Region: Little Elm

    Financial & listing details

    • Date on market: 3/1/2024
    • Cumulative days on market: 184 days
    • Listing terms: Cash,Conventional,FHA,VA Loan

    Price history

    DateEventPrice
    11/13/2024Sold--
    Source: NTREIS #20548920 Report a problem
    9/1/2024Pending sale$565,983$218/sqft
    Source: NTREIS #20548920 Report a problem
    8/1/2024Price change$565,983-3.2%$218/sqft
    Source: NTREIS #20548920 Report a problem
    5/30/2024Price change$584,833-1.7%$225/sqft
    Source: NTREIS #20548920 Report a problem
    5/9/2024Price change$594,833-3.3%$229/sqft
    Source: NTREIS #20548920 Report a problem
    3/1/2024Listed for sale$614,833-0.1%$237/sqft
    Source: NTREIS #20548920 Report a problem
    2/22/2024Listing removed$615,273-0.8%$237/sqft
    Source: Taylor Morrison Report a problem
    2/17/2024Price change$620,308+0.8%$239/sqft
    Source: Taylor Morrison Report a problem
    2/15/2024Price change$615,273+18.4%$237/sqft
    Source: Taylor Morrison Report a problem
    2/9/2024Price change$519,522-3.2%$200/sqft
    Source: Taylor Morrison Report a problem
    2/2/2024Price change$536,5220%$207/sqft
    Source: Taylor Morrison Report a problem
    1/8/2024Price change$536,672+0%$207/sqft
    Source: Taylor Morrison Report a problem
    12/8/2023Price change$536,492-6.5%$207/sqft
    Source: Taylor Morrison Report a problem
    11/15/2023Listed for sale$573,592$221/sqft
    Source: Taylor Morrison Report a problem

    Public tax history

    Tax history is unavailable.

    Neighborhood: 75068

    Nearby schools

    GreatSchools rating
    Schools provided by the listing agent
    • Elementary: Oak Point
    • Middle: Jerry Walker
    • High: Little Elm
    • District: Little Elm ISD

    Source: NTREIS. This data may not be complete. We recommend contacting the local school district to confirm school assignments for this home.

    Get a cash offer in 3 minutes
    Find out how much your home could sell for in as little as 3 minutes with a no-obligation cash offer.
    Estimated market value
    $505,600
    Get a cash offer in 3 minutes
    Find out how much your home could sell for in as little as 3 minutes with a no-obligation cash offer.
    Estimated market value
    $505,600